Planning a bathroom in a Sydney character home
Coordinate period character, useful storage and the approval questions for a terrace, cottage or Federation home.
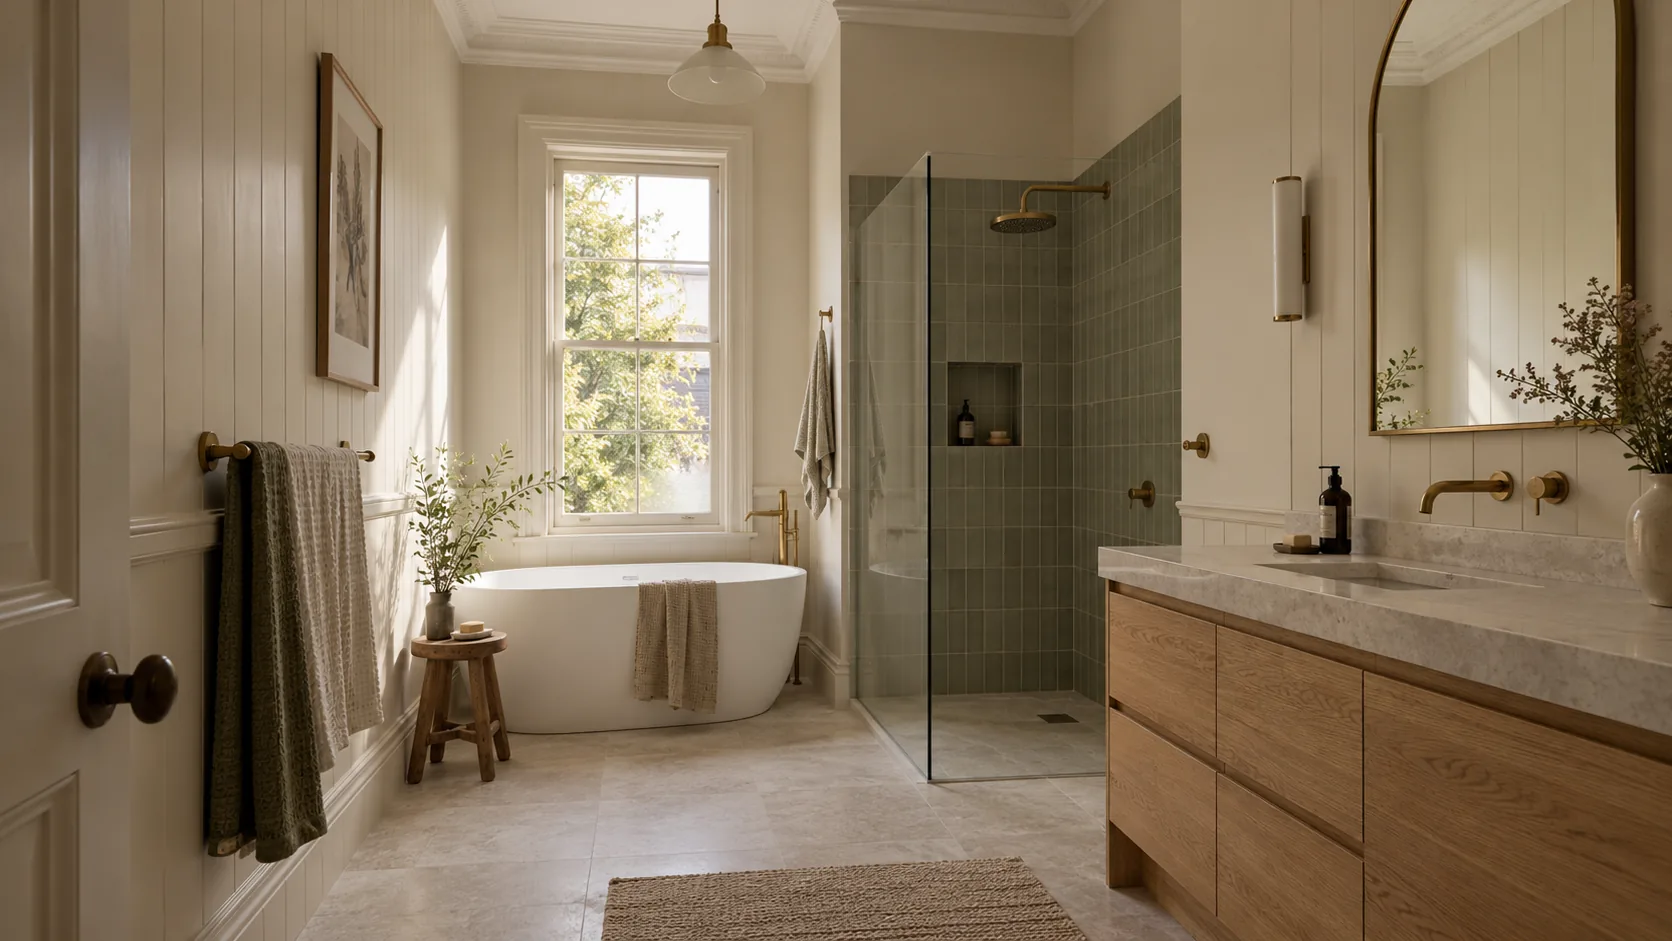
Decide which character details matter
Photograph the existing window, doors, cornices and adjoining rooms before choosing the bathroom's palette.
A room can relate to a character house through proportions, joinery details and a considered tile choice while still providing modern storage and ventilation.
Agree which original features are to be retained, protected or reinstated, and include those tasks in the scope given to each contractor.
Check the property's actual heritage status
A heritage-listed item and a home within a conservation area can have different controls.
Give the council or planning adviser the address, proposed work and any changes to significant fabric before relying on a general renovation rule.
The NSW Planning Portal sets out exclusions and conditions for exempt and complying development, so have the relevant pathway confirmed for the property.
Keep the written advice with your project documents and allow its requirements to inform the design.
Official guidance: NSW Planning Portal: exempt development.
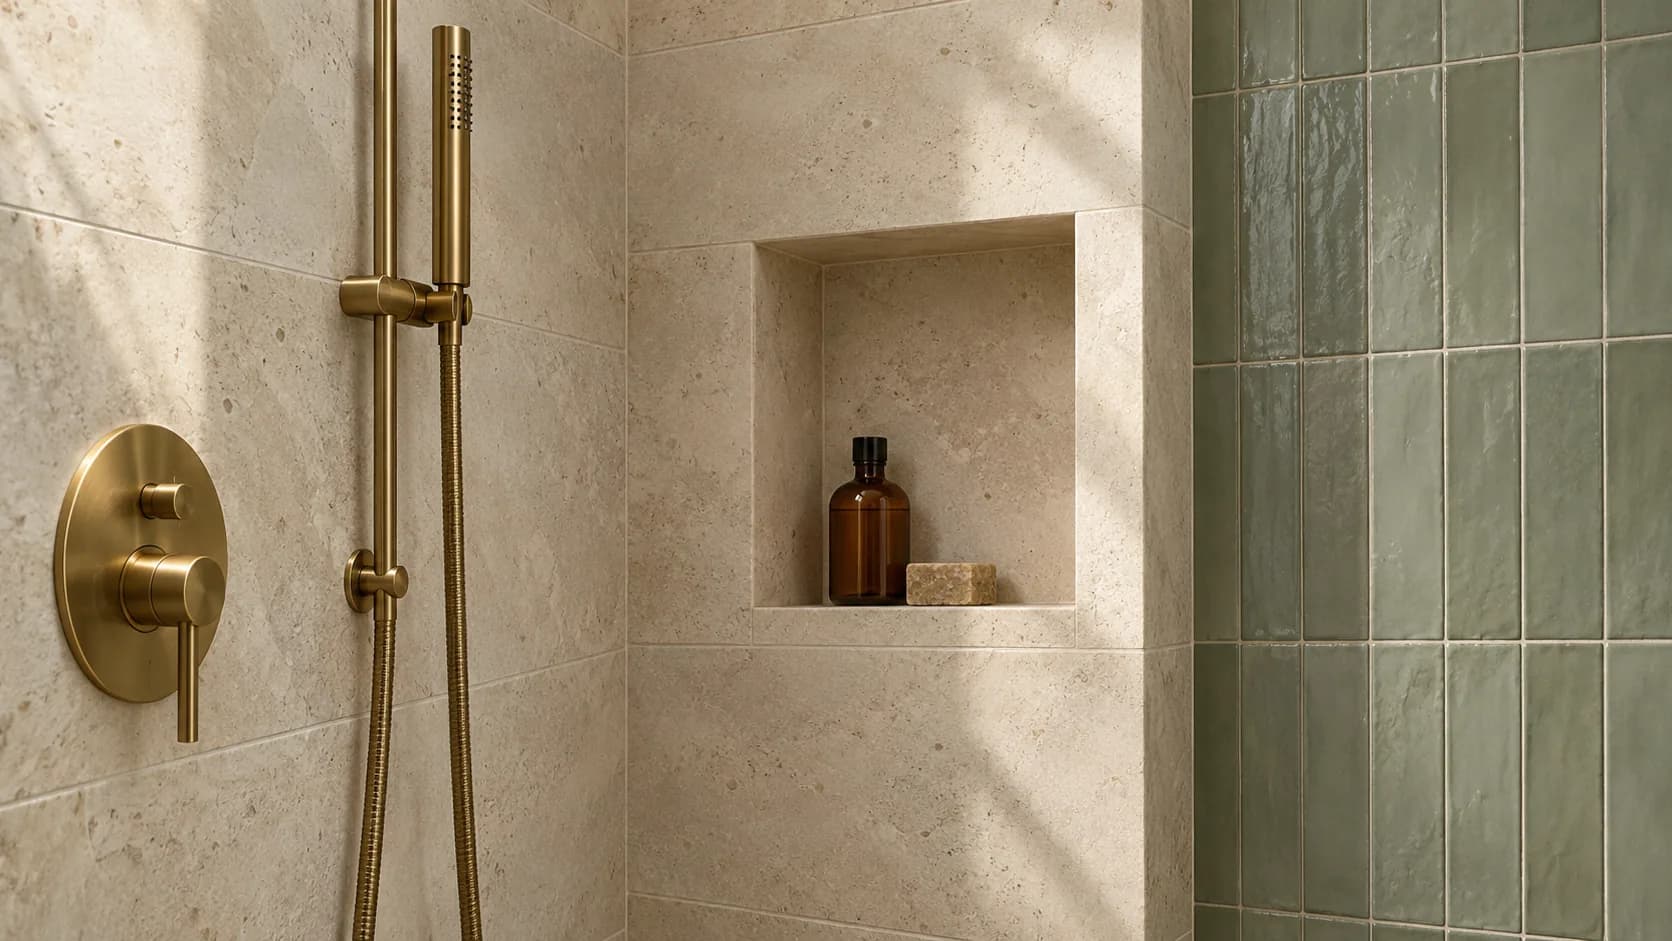
Allow time to understand the existing building
Ask the renovator how the floor, walls, drainage and ventilation route will be assessed before the design is finalised.
An older room may have been altered several times, so distinguish what can be inspected beforehand from what will only become visible during work.
For suspected asbestos, arrange qualified assessment before disturbing the material and follow the NSW Asbestos guidance.
Set out how any newly identified repair will be documented, quoted and approved.
Official guidance: NSW Asbestos: asbestos in the home.
Combine period references with everyday function
A framed vanity, simple wall tile or restrained mosaic can reference the house without covering every surface in decorative detail.
Measure the storage your household needs and consider a mirror cabinet where the wall construction allows it.
Check that a freestanding bath leaves practical access for cleaning and that tap locations can be used comfortably.
A concealed exhaust route, appropriately selected by the contractor, deserves the same attention as the visible finishes.
A useful character-home brief
- The features you want retained and photographs of adjoining rooms.
- A measured plan and the preferred position of each fixture.
- Known heritage advice and any previous renovation records.
- Access, material delivery and waste-removal arrangements.
- A clear process for documenting existing conditions and additional work.
Official references
- NSW Planning Portal: exempt development
- NSW Planning Portal: home renovation approval pathways
- NSW Asbestos: asbestos in the home
References checked on 14 October 2026.
Turn your notes into a project brief
Use the bathroom budget planner to explore a scope, then add your room details to the Sydney renovation enquiry form.