10 bathroom planning examples for Sydney homes
Illustrative briefs for apartments, terraces and family homes, with practical decisions to take to a renovator.
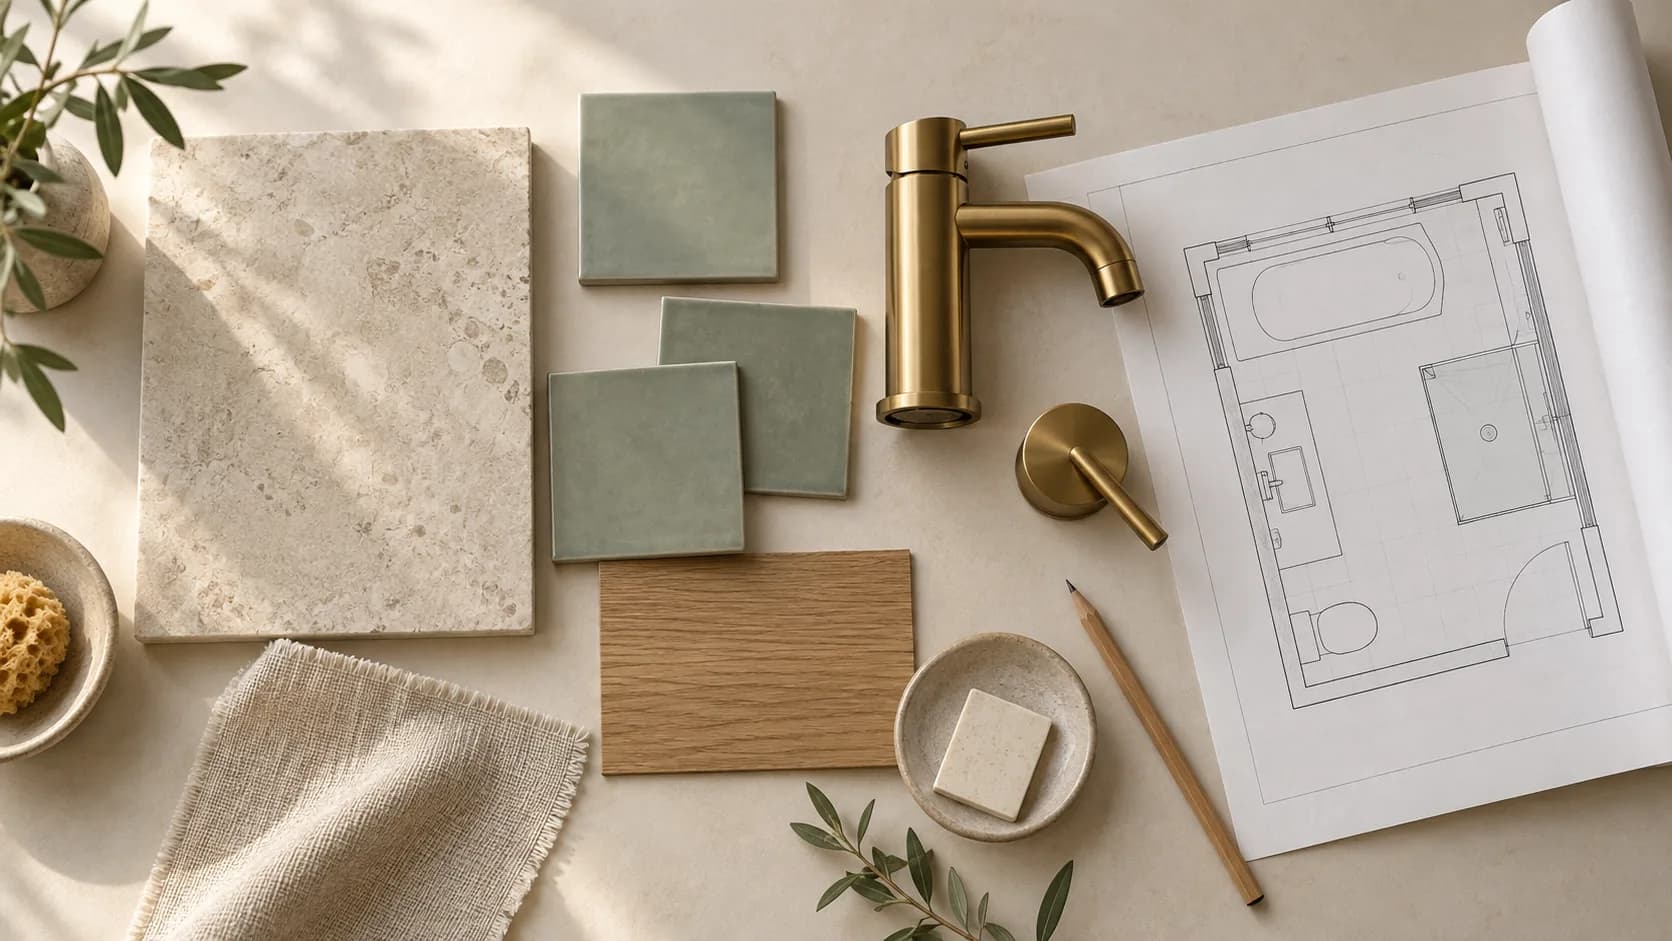
How to use these examples
These are invented planning scenarios, not completed customer projects or records of costs, timeframes or construction results.
Each example describes a design brief you can adapt, with the actual dimensions, approvals and construction approach to be checked for your property.
The illustrations show possible design directions and aren't evidence of work completed by a referred business.
Paddington terrace: preserve the room's character
The illustrative brief is a terrace bathroom with an original window and a compact footprint.
Retain the window as the visual focus, investigate a shallow vanity with useful drawers and compare a shower enclosure with the existing bath arrangement.
Take heritage status, existing wall condition and the waste-removal route to the initial site discussion.
Bondi apartment: make a compact ensuite easier to use
The illustrative brief is an ensuite where vanity depth and door movement compete with standing space.
Compare a reduced-depth vanity, a mirror cabinet and different shower-door arrangements on a measured plan.
Ask the renovator to work within the approved scope and document building access, noise hours and any shared-services requirements.
Castle Hill: coordinate a bathroom and laundry
The illustrative brief combines a family bathroom update with an adjacent laundry renovation.
Compare keeping the rooms separate with a carefully zoned combined room, including the space required to open appliance doors and sort washing.
Ask for separate plumbing, ventilation and joinery scopes so the effect of each layout decision is visible in the quote.
Mosman: a Federation home with a calmer bathroom
The illustrative brief keeps period proportions while adding concealed storage and a larger shower.
Use a limited palette and compare a freestanding bath with a built-in option on the actual floor plan.
Resolve any structural or approval questions before selecting heavy finishes or changing the room's layout.
Newtown: improve a narrow terrace bathroom
The illustrative brief prioritises a clear route through a narrow room.
Test fixture projections, towel placement and drawer openings with a measured plan or floor tape before buying products.
Use a consistent wall finish and a well-positioned mirror for visual continuity, with storage sized for daily items.
Baulkham Hills: a bathroom for a growing family
The illustrative brief balances a bath, shower and storage for several users.
Compare a single generous vanity with a double basin by looking at storage capacity and the time the room is busiest.
Plan towel spaces and accessible cleaning storage, then ask the trades to advise on safe fixture and electrical arrangements.
Marrickville: investigate moisture before the redesign
The illustrative brief starts with a cottage bathroom that has signs of moisture outside the wet area.
Have the source investigated by the appropriate licensed trade before choosing the repair or renovation scope.
Record the findings, any substrate repairs and the new waterproofing specification separately from cosmetic selections.
Manly: select finishes for the actual coastal location
The illustrative brief combines pale tile, practical storage and a simple metal finish.
Check the selected products' exposure and cleaning requirements with their manufacturers rather than assuming every coastal property needs the same specification.
Include ventilation and cleaning access in the design review alongside the visible palette.
Avalon: bring timber tones into a beach-house interior
The illustrative brief uses timber tones to connect the bathroom with the adjoining house.
Compare suitable joinery finishes and porcelain timber-look products using samples, then check how each surface will be maintained.
Keep the wet-area construction and the decorative finish as separate decisions in the specification.
Surry Hills: choose between a bath and a larger shower
The illustrative brief explores whether a modest ensuite can comfortably accommodate both fixtures.
Draw the bath, screen, vanity and toilet to scale with their real projections and access spaces.
Compare that arrangement with a shower-focused option, then choose the version that supports the way you'll use the room.
Turn your notes into a project brief
Use the bathroom budget planner to explore a scope, then add your room details to the Sydney renovation enquiry form.