Plan your Sydney bathroom renovation budget.
Compare bathroom size, scope and finishes using an illustrative budget model, then use the result to shape a quote request.
Use the free tool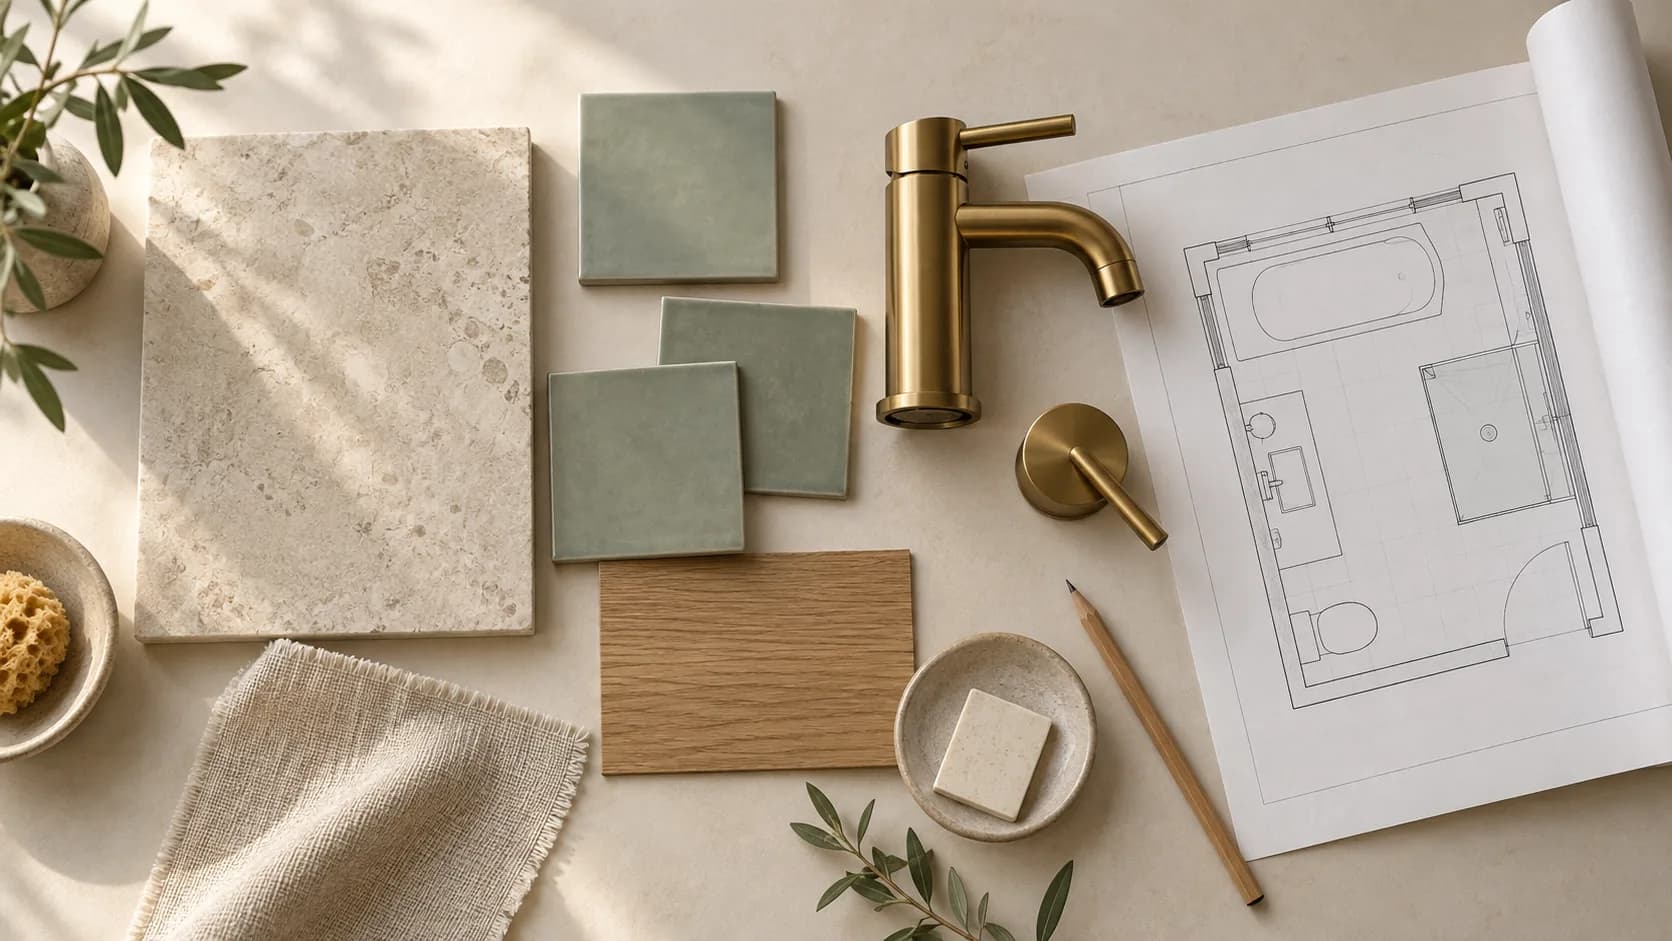
Design illustration for planning inspiration.
Illustrative planning range
$25,000 - $37,500
This model shows 20% below and above its central allowance. A site-specific written quote establishes your actual price.
This illustrative model combines a core-work allowance with tile, fixture, layout and property-condition adjustments. It isn't based on live quotes or a measured Sydney price dataset. Allow separately for approvals, temporary facilities, hazardous-material work and changes identified on site. Read the bathroom cost guide when preparing your brief.
Get a real Sydney quote to compare against your estimate.
Share your plans and I can pass your enquiry to a local Sydney renovator for a site-specific quote.
Make this part of your planning brief.
The model starts with a core-work allowance for the selected room size and scope, then adds separate allowances for tile upgrades, fixtures, layout and property condition.
The range is 20% below and above the central model amount; it's a way to compare choices using consistent assumptions rather than a claim about current market prices.
A cosmetic makeover keeps existing tiles in this model, so the tile and layout upgrades are excluded from that selection.
Ask your renovator to confirm measurements, access, approvals, product selections, GST and site conditions in the written quote.
For scope and inclusions to discuss alongside the model, read the Sydney bathroom cost guide.
When you have wall and floor measurements, work out a supply allowance with the tile quantity calculator.
To prepare a complete project brief, review the full bathroom renovation guide.
Questions about this tool.
Is the result a quote?
It's an illustrative planning allowance that changes with your selections; a renovator sets the actual price after assessing the property and scope.
What does the model leave for separate assessment?
Approvals, temporary facilities, hazardous-material work, structural changes beyond the selected allowance and work identified on site need their own assessment.
Can I use this before choosing finishes?
Yes, compare the selections to see which choices change the model most, then take your preferred scope to a renovator for a detailed quote.