Picture the possibilities.
Design illustrations to help you explore materials, layouts and finishes.
These concepts aren't completed customer projects or a certification of design compliance.
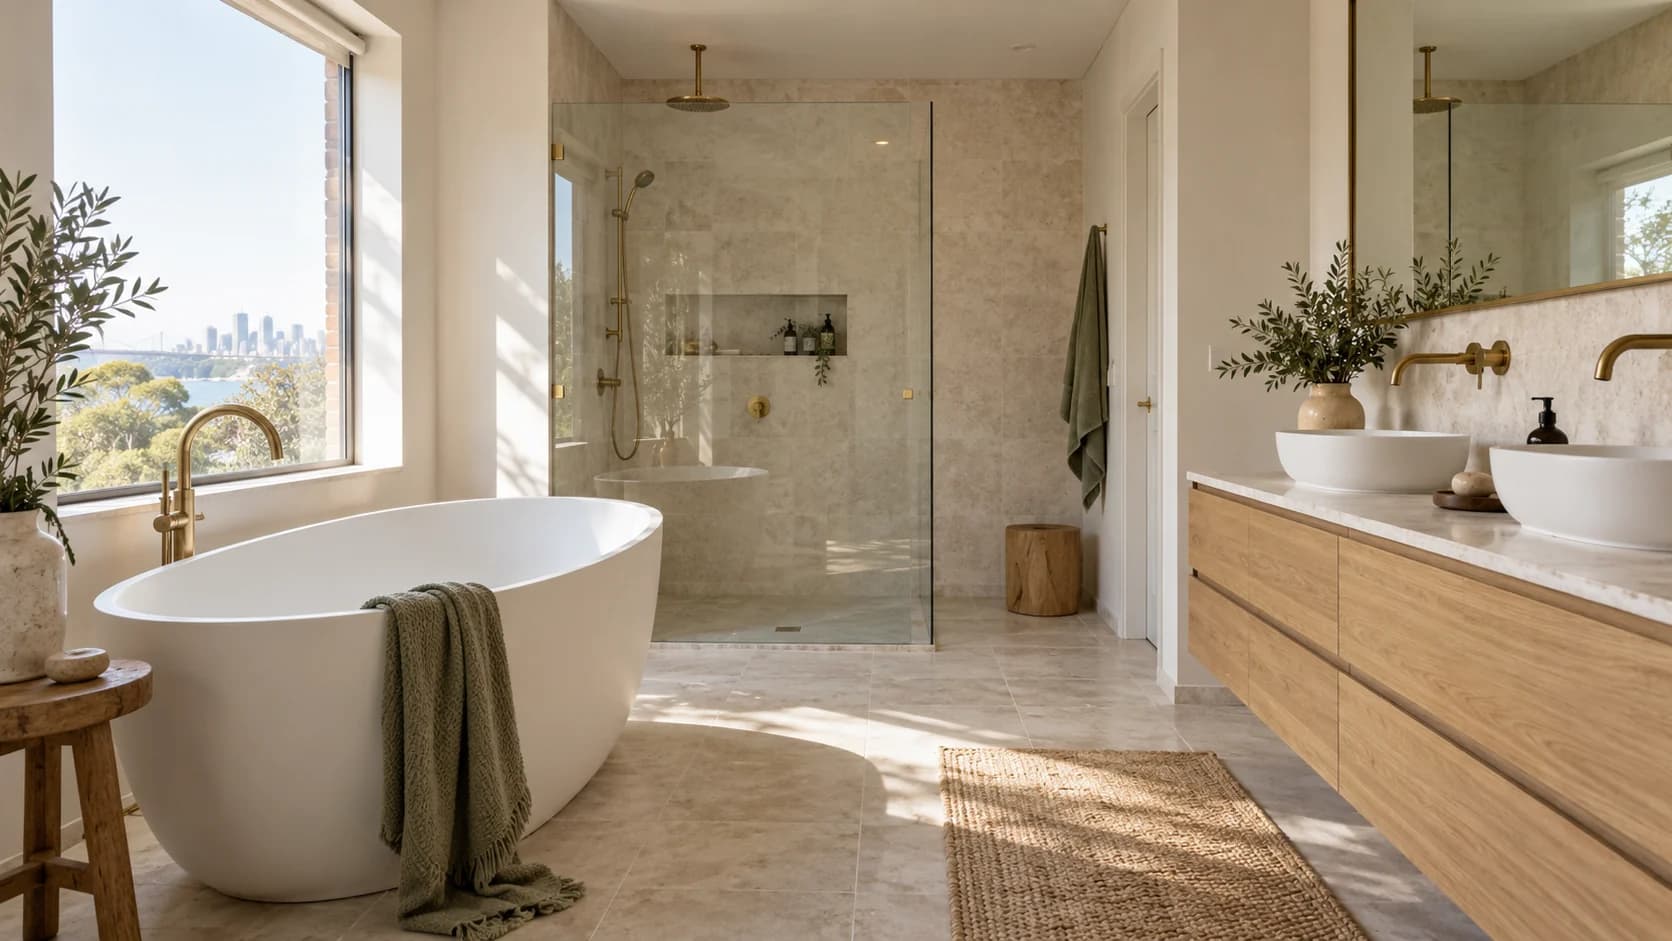
A warm, open bathroom
Limestone tones, oak and a freestanding bath.
Design illustration.
Plan a warm, open bathroom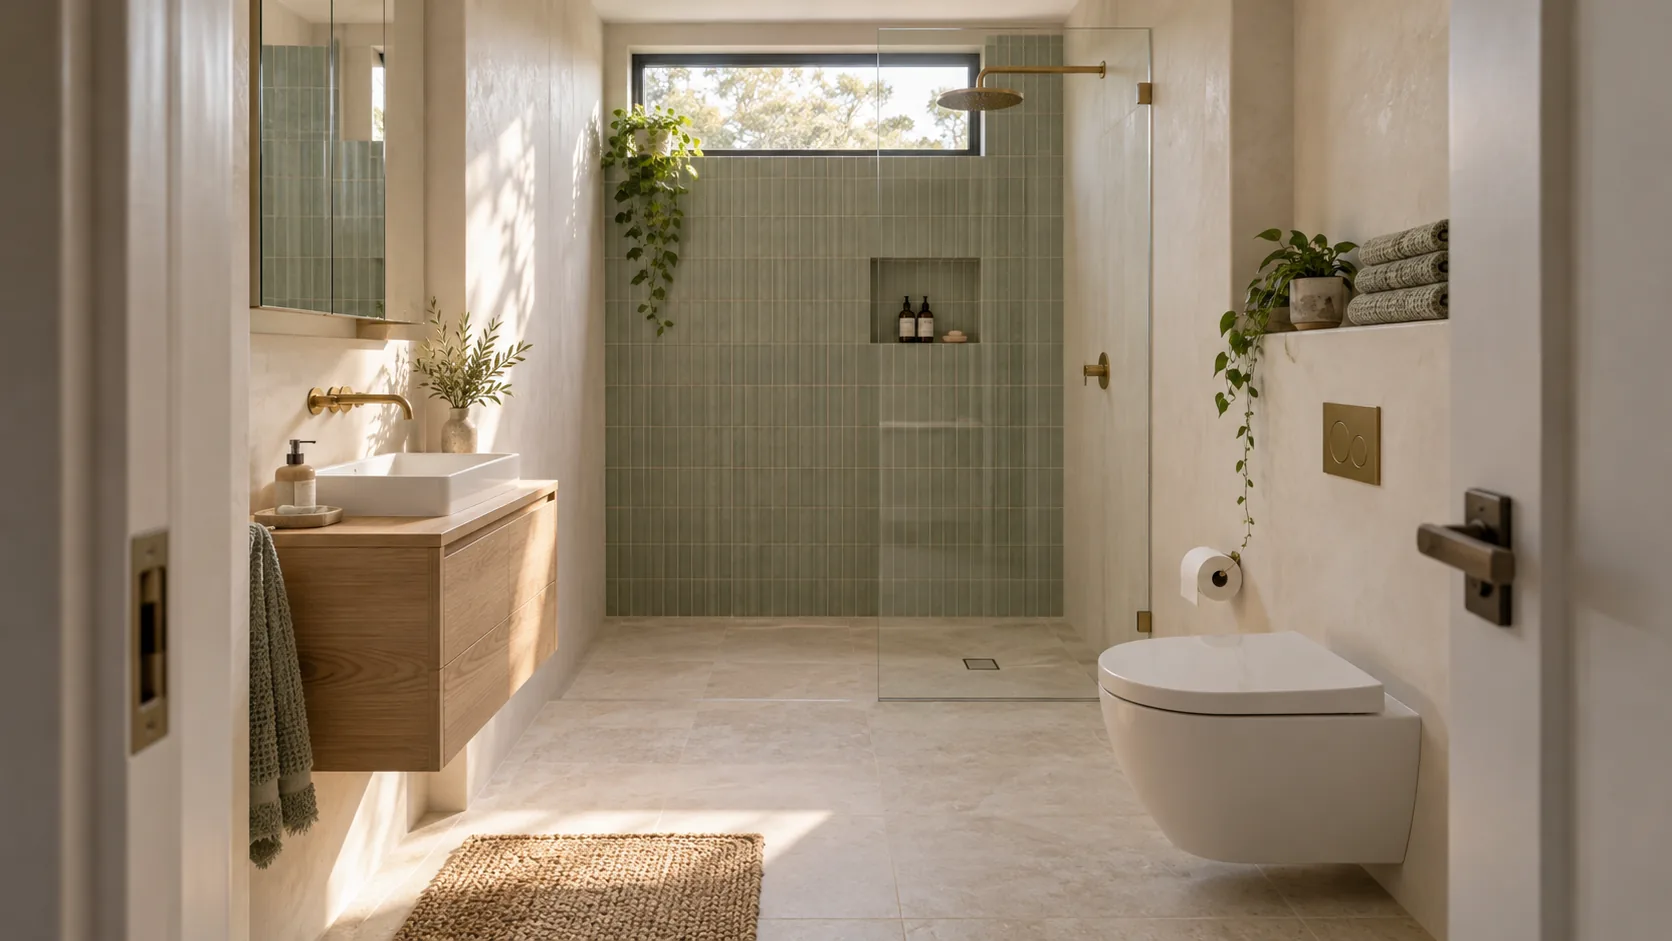
Every centimetre considered
A compact layout with a walk-in shower and practical storage.
Design illustration.
Plan every centimetre considered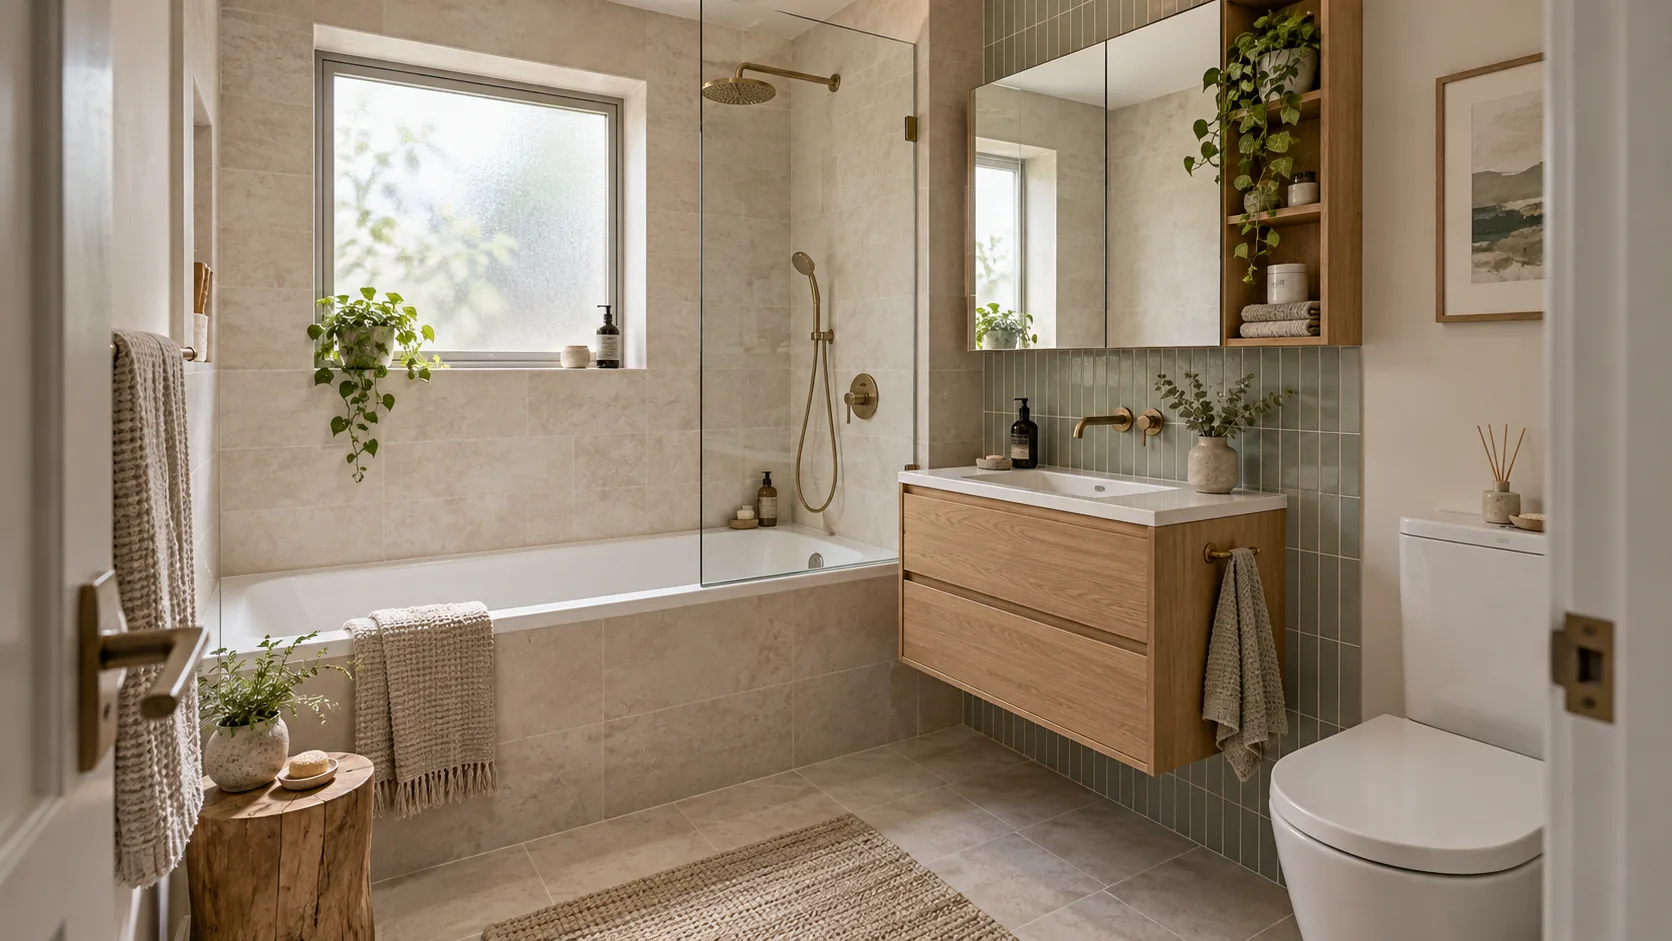
An apartment with personality
Sage tiles, oak cabinetry and considered light in a compact footprint.
Design illustration.
Plan an apartment with personality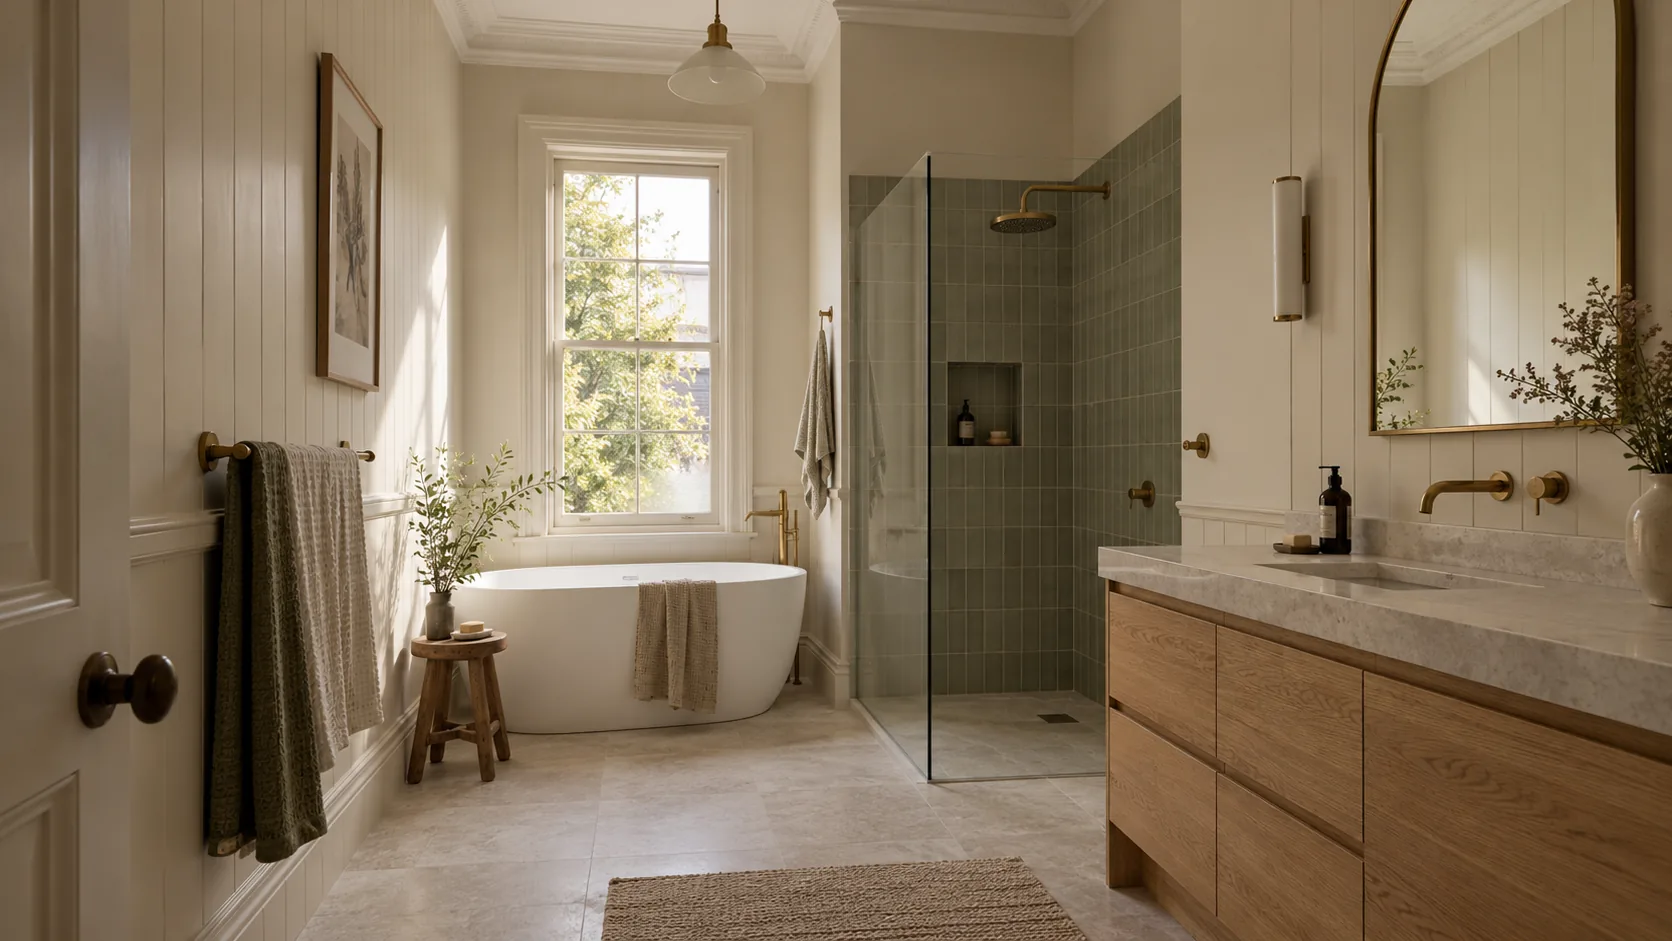
Character meets comfort
Classic proportions with a fresh material palette.
Design illustration.
Plan character meets comfort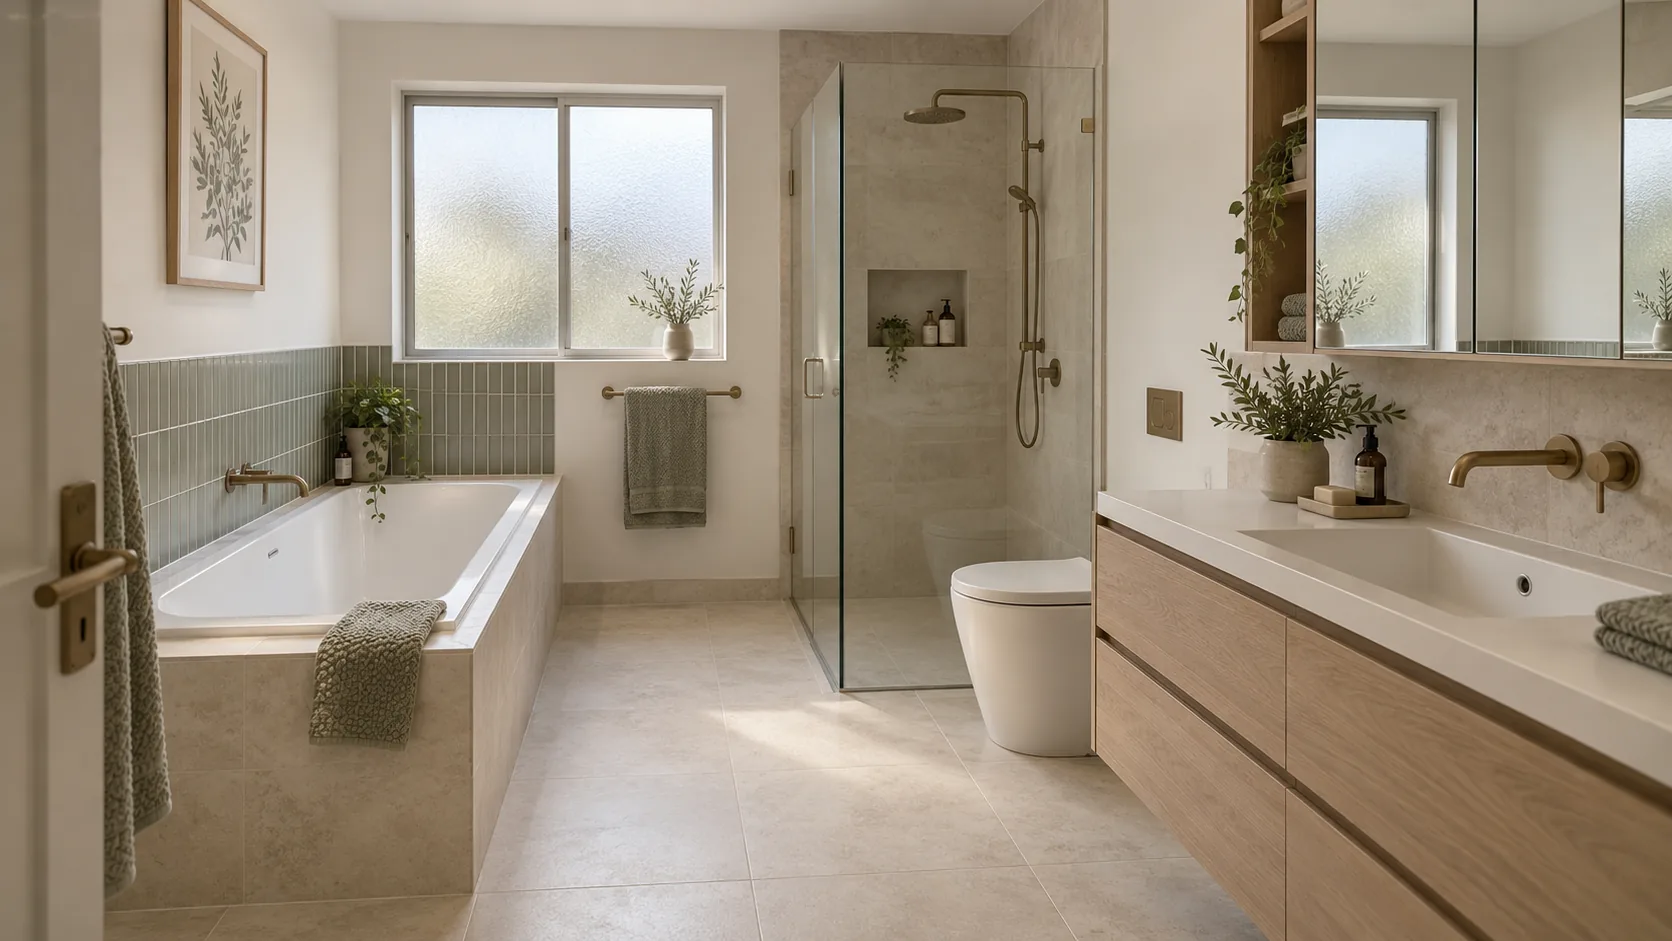
Made for the everyday
A built-in bath and generous storage for a family brief.
Design illustration.
Plan made for the everyday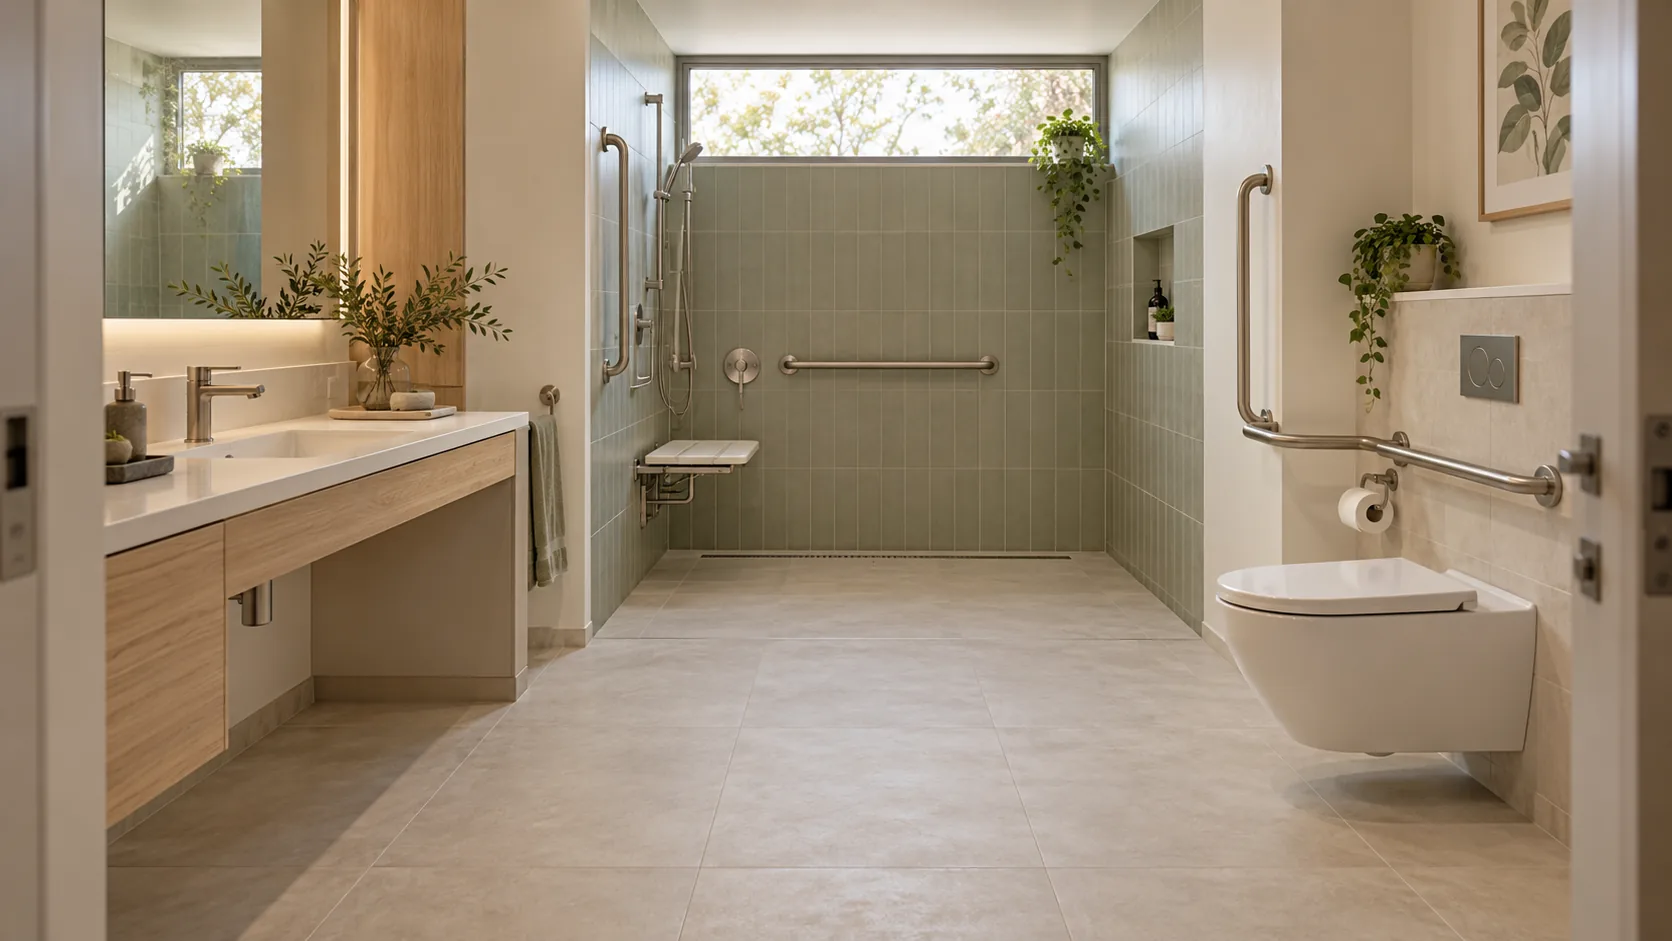
Space to move
A level-entry shower concept to discuss with an occupational therapist and qualified designer.
Design illustration.
Plan space to move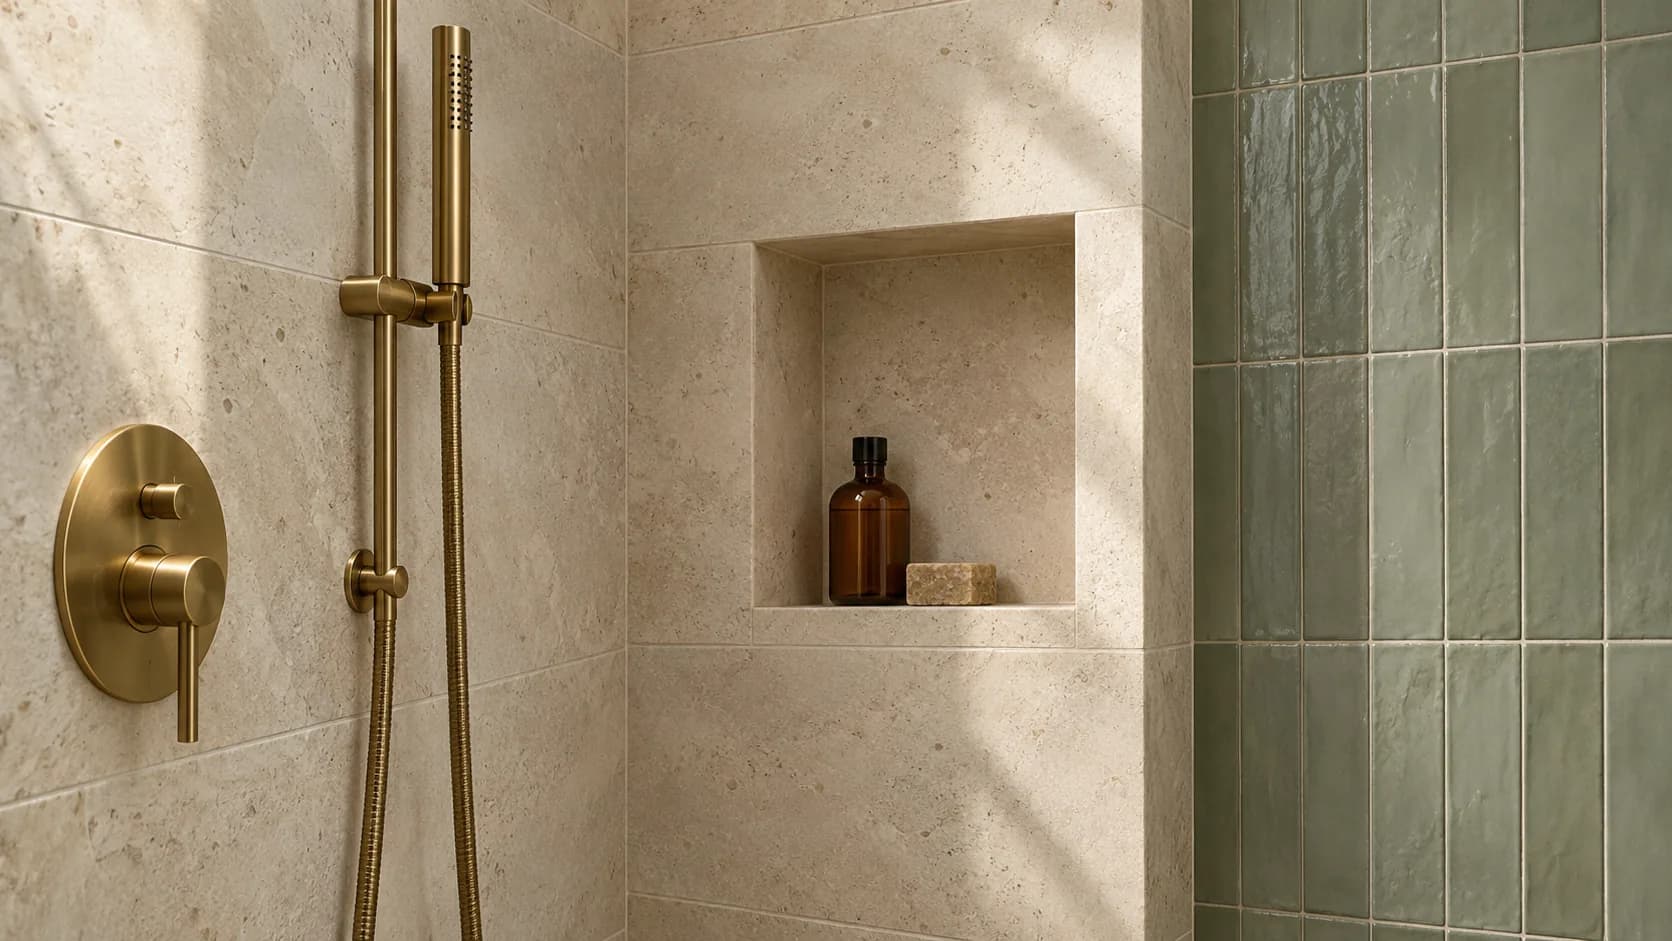
The finishing details
Tile, grout and tapware explored together.
Design illustration.
Plan the finishing details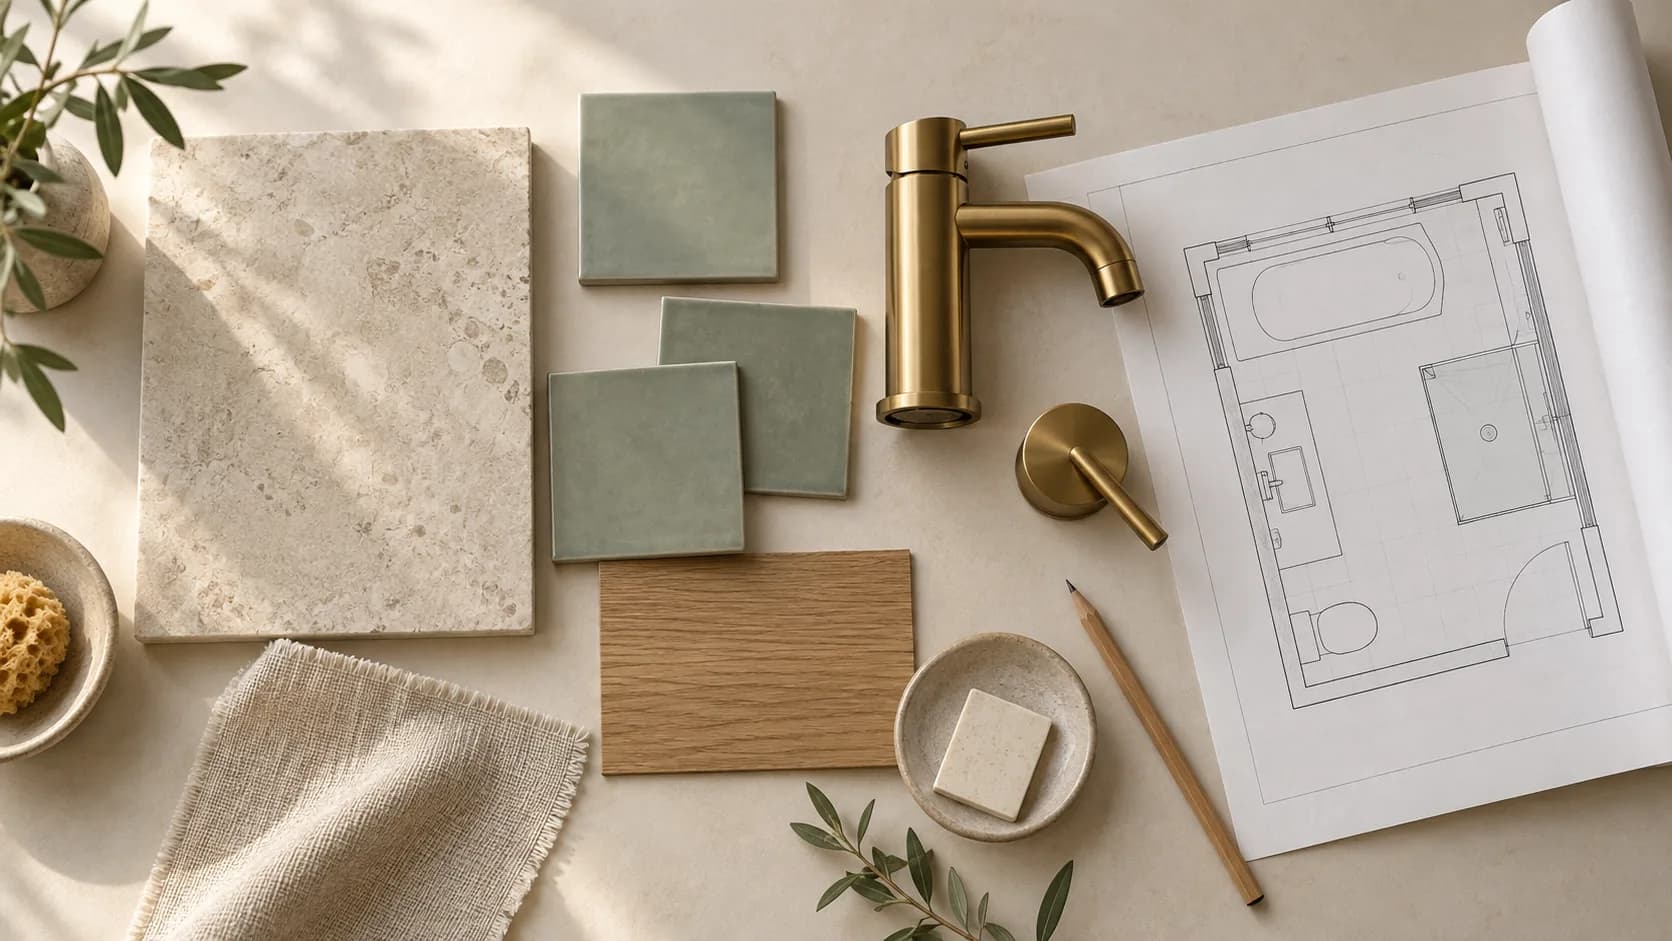
Bring your ideas together
A material palette and layout study to start a conversation.
Design illustration.
Plan bring your ideas togetherFound a direction you like?
Include your layout and finish ideas in your enquiry so the renovator understands your brief.