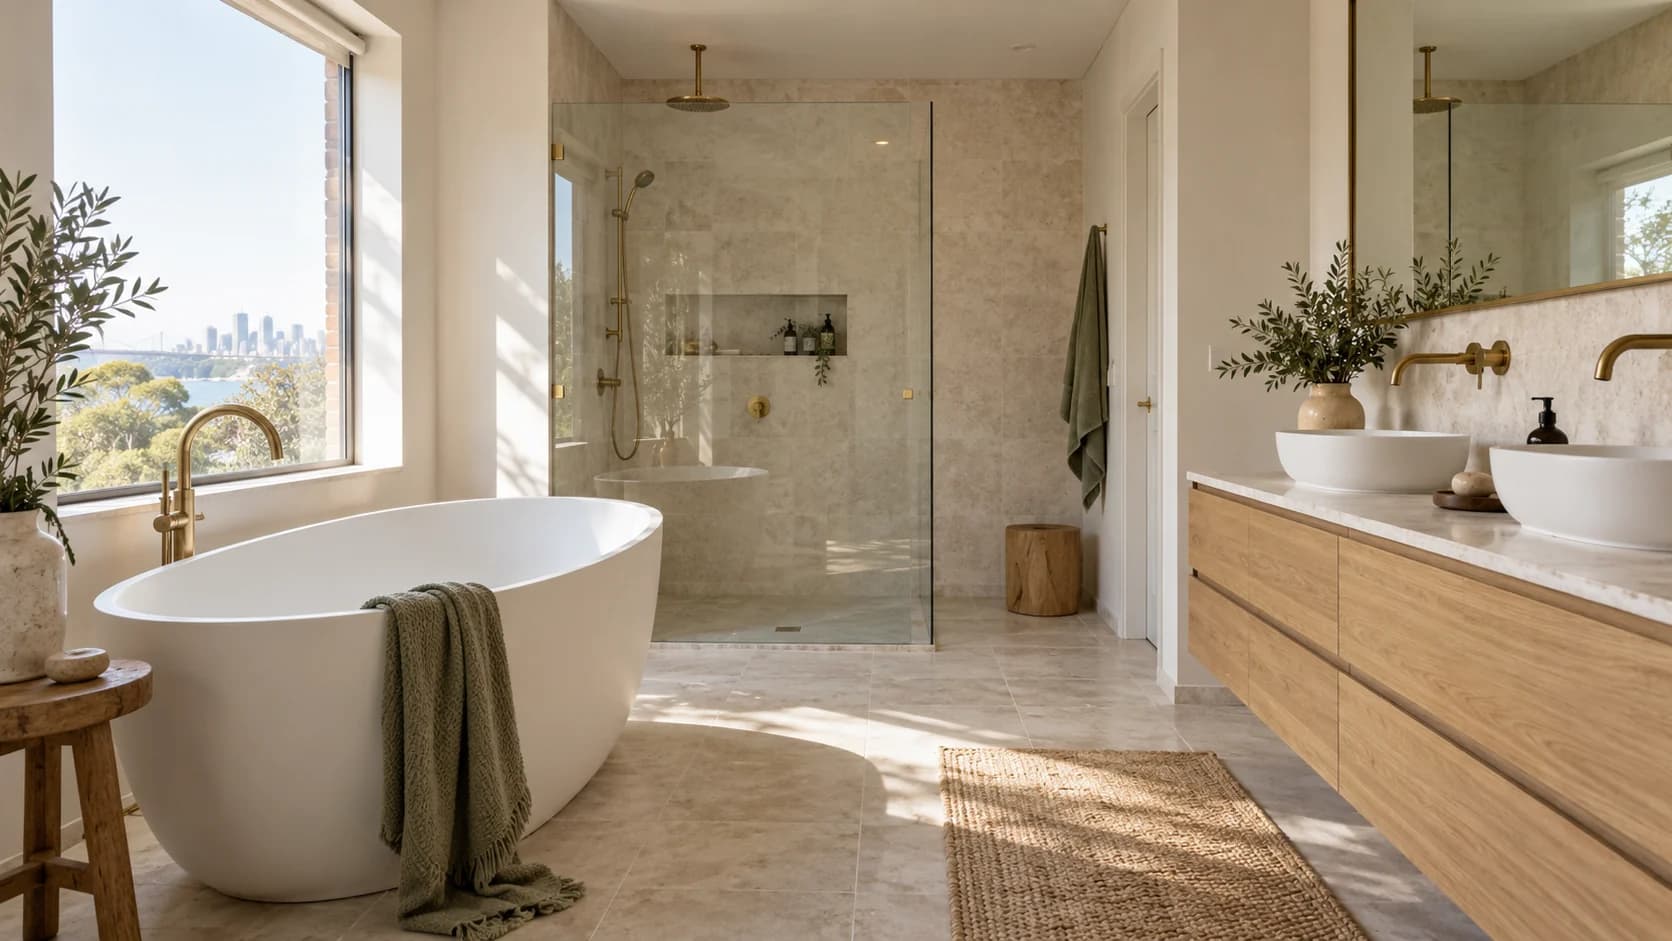
Design access around the person who'll use the room.
An accessible bathroom brief should reflect the user's movement, reach, transfers, equipment and assistance needs.
Compare the Sydney cost planning guide, try the bathroom budget calculator and check illustrated bathroom styles as you shape your brief.
Start with the daily tasks the room needs to support and involve an occupational therapist or relevant access professional where appropriate.
That assessment helps define the layout and fittings.
Review the doorway, circulation, shower entry, controls, basin and toilet as a connected space.
Ask the designer to consider any mobility equipment and assistance that will be used.
Have the construction details assessed alongside the proposed design.
I can pass on your project brief, while the appropriate professionals confirm the requirements for your home.
What to discuss in your brief
- A layout based on the user's assessed needs
- Reach and controls considered throughout the room
- Space planned for equipment and assistance
- A practical construction and temporary-access plan
Build a clear scope of work
- Prepare an assessed brief before choosing fixtures
- Coordinate circulation and transfer needs on a measured plan
- Check wall support and floor construction with the builder
- Review the proposed layout with the user and relevant professionals
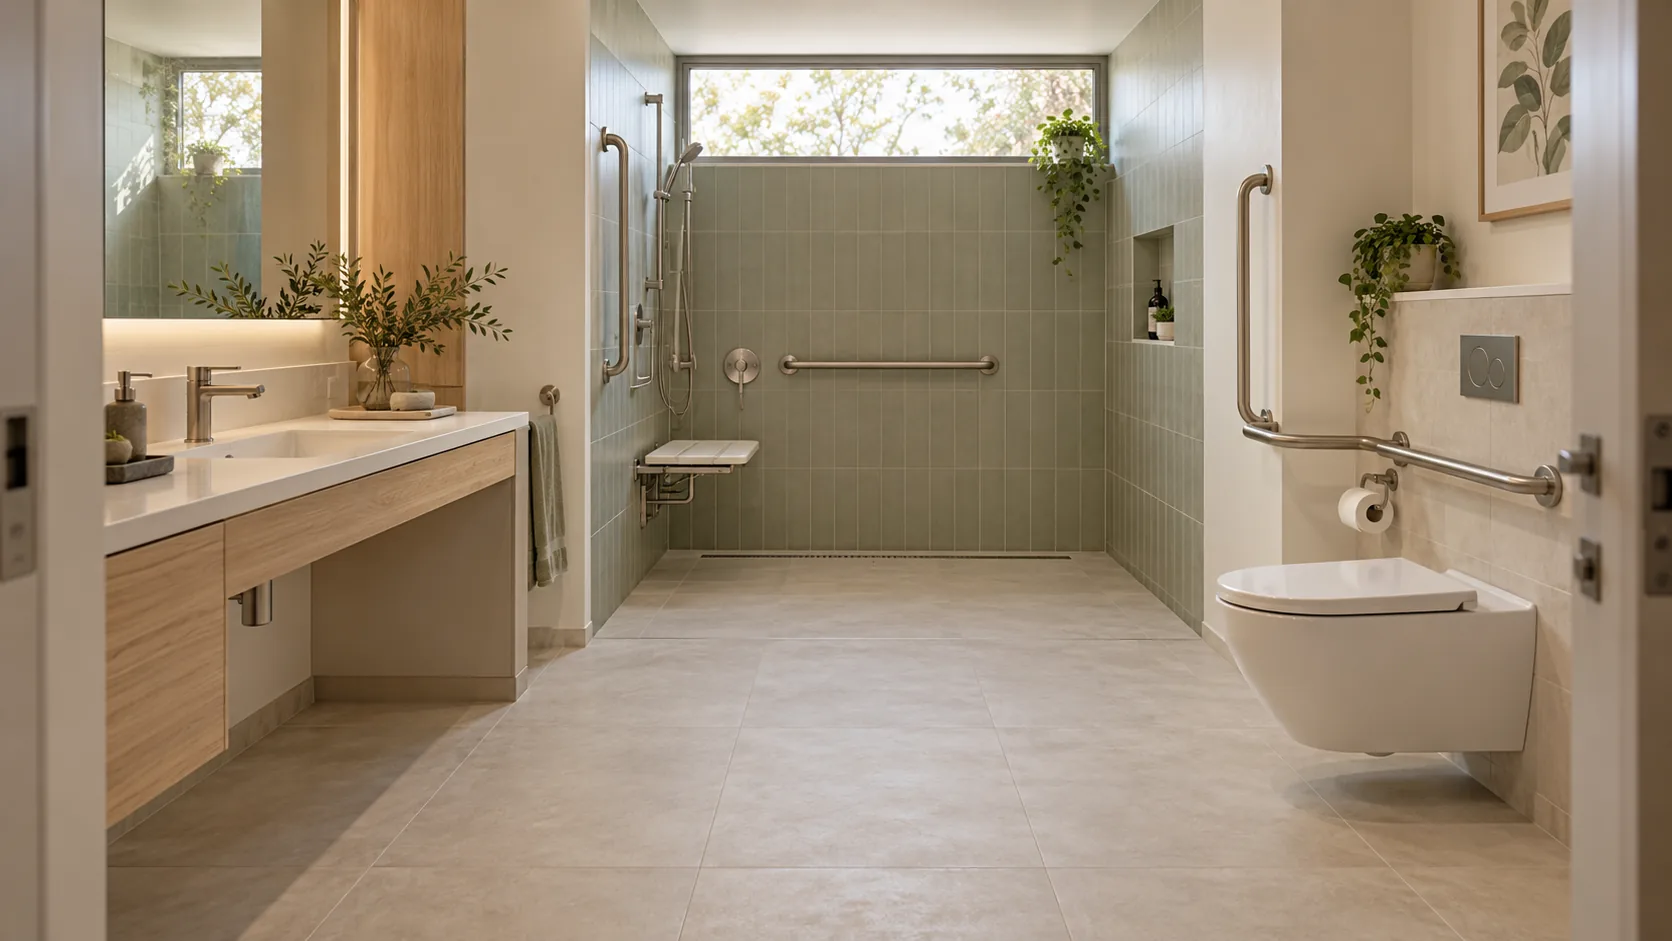
Illustrative design, rather than a completed customer project.
Budget and timing
The planning allowance for this type of scope is $20,000 to $60,000.
Illustrative planning allowances in AUD, not measured market prices or a quote.
Confirm the scope, GST and actual price with the contractor.
Ask the renovator to price access, preparation, product selections and any specialist work for your property.
The indicative work window is 15 to 45 days, with design, approvals and ordering considered separately.
Illustrative construction allowance only.
Design, approvals, product supply and site conditions can change the programme.
Questions about accessible bathroom
Is there a standard accessible bathroom layout for every home?
The layout needs to suit the intended user and the requirements that apply to the property.
An individual assessment helps establish the design brief.
Can grab rails be added to an existing bathroom?
Ask for the positions and wall support to be assessed before installation.
The rail selection and fixing method should suit the user's needs and the building.
Does an accessible bathroom renovation qualify for NDIS funding?
Funding is a separate assessment process.
Speak with your NDIS contact about eligibility, evidence and approved support before committing to work.
How does the quote referral work?
I pass your project details to a local renovator who can discuss the work and arrange a quote.
The contractor confirms availability, scope, price and terms directly with you.
Checks before work begins
Use the Service NSW licence checker and ask the contractor to explain which licences and insurance apply to the work.
For a strata property, review the NSW renovation approval guidance with your strata manager.
Further reading
- NDIS guide to home modifications
- NDIS home modification assessments
- Check a NSW builder or tradesperson licence