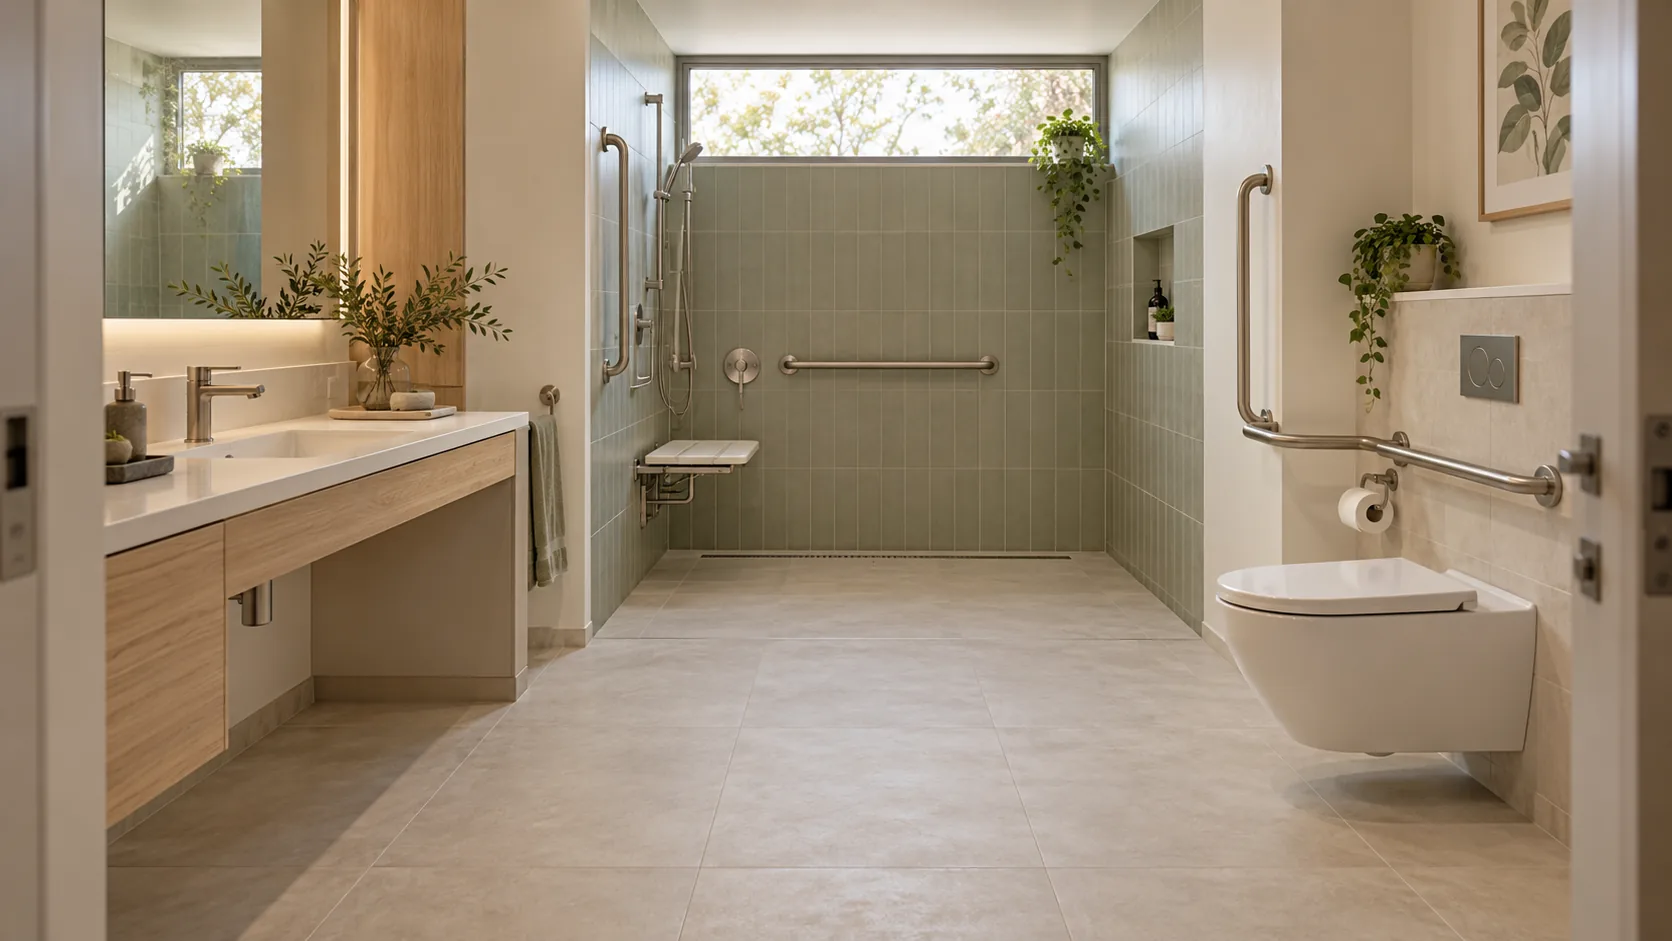
Plan a walk-in shower that fits the room and your routine.
A walk-in shower needs a coordinated layout for access, screening, drainage, waterproofing and the position of controls.
Compare the Sydney cost planning guide, try the bathroom budget calculator and check illustrated bathroom styles as you shape your brief.
Ask the renovator to assess the existing floor and services before choosing a level-entry design.
The available construction depth and drainage route influence the options.
Mark the shower opening, screen and controls on a measured plan.
Review splash containment, towel access and how the shower will be cleaned.
For a bathroom designed around mobility needs, bring the relevant assessment into the design discussion.
The installer can then price the agreed layout and its construction requirements.
What to discuss in your brief
- A comfortable entry and exit
- Controls positioned for the intended user
- Drainage and screening designed together
- A clear construction scope for the existing floor
Build a clear scope of work
- Assess floor construction and service routes
- Compare screen and entry arrangements on a plan
- Coordinate waterproofing, drainage and tile selection
- Confirm fixture positions before ordering
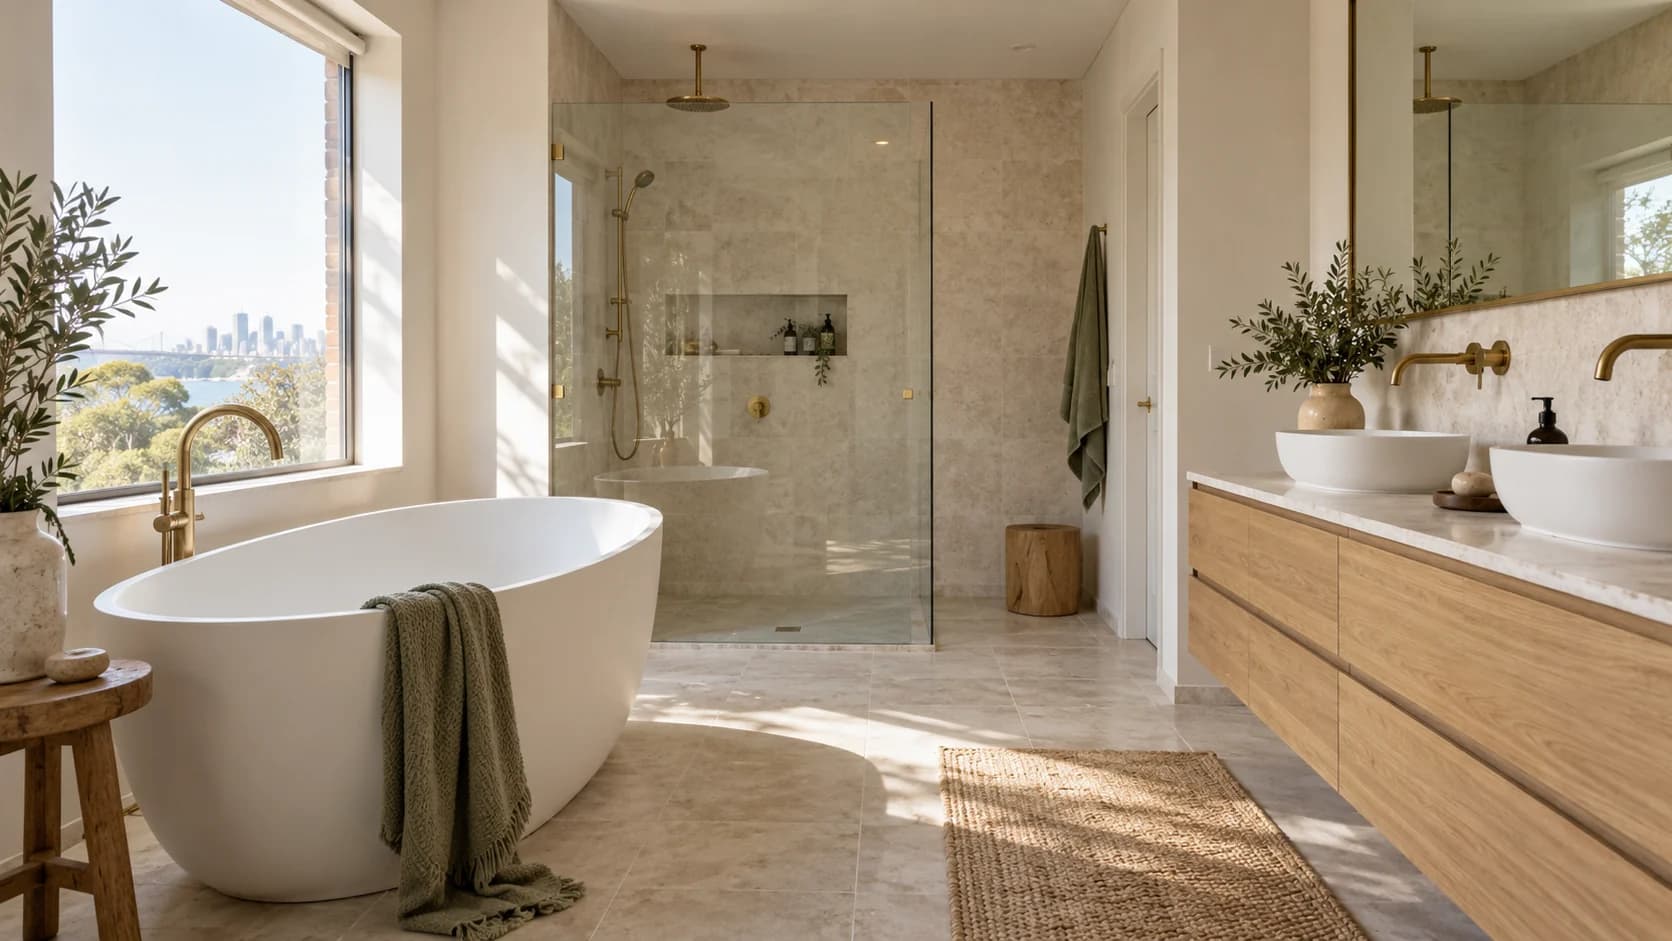
Illustrative design, rather than a completed customer project.
Budget and timing
The planning allowance for this type of scope is $5,000 to $20,000.
Illustrative planning allowances in AUD, not measured market prices or a quote.
Confirm the scope, GST and actual price with the contractor.
Ask the renovator to price access, preparation, product selections and any specialist work for your property.
The indicative work window is 5 to 20 days, with design, approvals and ordering considered separately.
Illustrative construction allowance only.
Design, approvals, product supply and site conditions can change the programme.
Questions about walk-in shower
Can every bathroom have a level-entry shower?
The room layout, floor construction and drainage need to be assessed.
A renovator can explain the workable options for your property.
Does a walk-in shower need a screen?
The appropriate screening depends on the layout and water containment design.
Ask the designer to explain how the proposed arrangement manages spray.
Can a walk-in shower suit accessibility needs?
It may form part of an assessed accessible design.
Discuss the user's needs with the relevant professional before finalising dimensions and fittings.
How does the quote referral work?
I pass your project details to a local renovator who can discuss the work and arrange a quote.
The contractor confirms availability, scope, price and terms directly with you.
Checks before work begins
Use the Service NSW licence checker and ask the contractor to explain which licences and insurance apply to the work.
For a strata property, review the NSW renovation approval guidance with your strata manager.
Further reading
- Check a NSW builder or tradesperson licence
- Example manufacturer system guidance: ARDEX WPM 155 Rapid Plus
- NDIS guide to home modifications