Bathroom renovation approvals in Sydney
Identify the approval questions for internal alterations, structural work and heritage properties before finalising the design.
Confirm the pathway for your actual scope
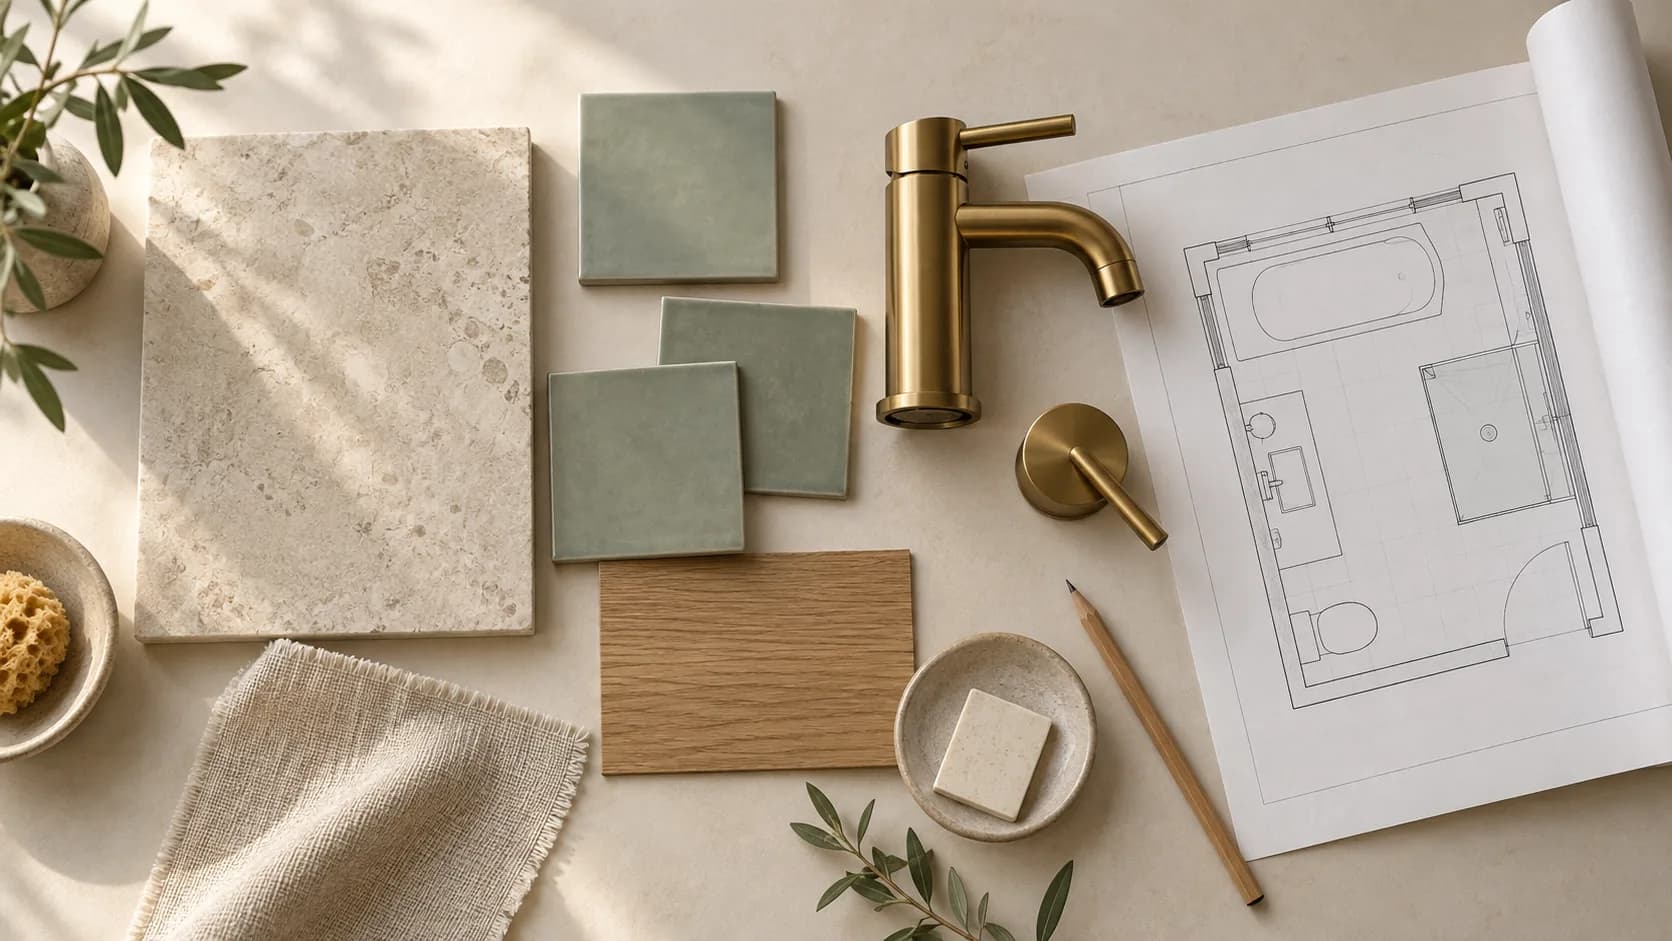
The approval question depends on the building, land and proposed work, so start with a written description and a measured drawing.
Some minor work can be exempt development when it meets all applicable standards and site conditions.
Other internal alterations may follow a complying-development or development-application pathway, which a council or qualified certifier can confirm.
Ask for advice on your particular property before assuming that an internal bathroom renovation has no approval requirements.
For business premises, ask the designer or certifier about the building's use and relevant approval requirements, then prepare the scope with the commercial bathroom renovation planning guide.
Official guidance: NSW Planning Portal: exempt development; NSW Planning Portal: home renovation approval pathways.
Describe the changes clearly
- Any wall removal, new opening or change to structural elements.
- Changes to the room's location, plumbing or external ventilation.
- The property's heritage status and any relevant planning controls.
- Whether the property is a house, strata lot or another building type.
- Any work to shared services or common property.
Check heritage and site restrictions early
Heritage status can change the pathway even where the visible work seems modest.
Provide the address and the proposed changes to the relevant council or adviser, and ask which elements need to be retained or documented.
Resolve that advice before ordering products that depend on altering a window, wall or other significant feature.
Concrete slabs and timber floors
Ask the contractor to identify the floor construction and how the proposed drainage and shower levels can be achieved.
A concrete slab and a framed timber floor present different design and access questions, which should be assessed before a layout is priced as final.
Have any proposed structural changes reviewed by the appropriate qualified professional.
Keep the design decision, its approvals and the preparation work together in the quotation rather than treating the floor as an unspecified allowance.
Keep approvals connected to the building contract
Identify who obtains each approval, who pays the related fees and which documents must be available before work begins.
Give the contractor the approved drawings and conditions, then record how any subsequent design change will be checked.
Store approvals and completion records with your handover documents so they're available when you maintain or sell the property.
Official references
References checked on 14 October 2026.
Turn your notes into a project brief
Use the bathroom budget planner to explore a scope, then add your room details to the Sydney renovation enquiry form.