Planning showers, baths and shower screens
Compare bath and shower arrangements using access, splash control, cleaning and the actual dimensions of your bathroom.
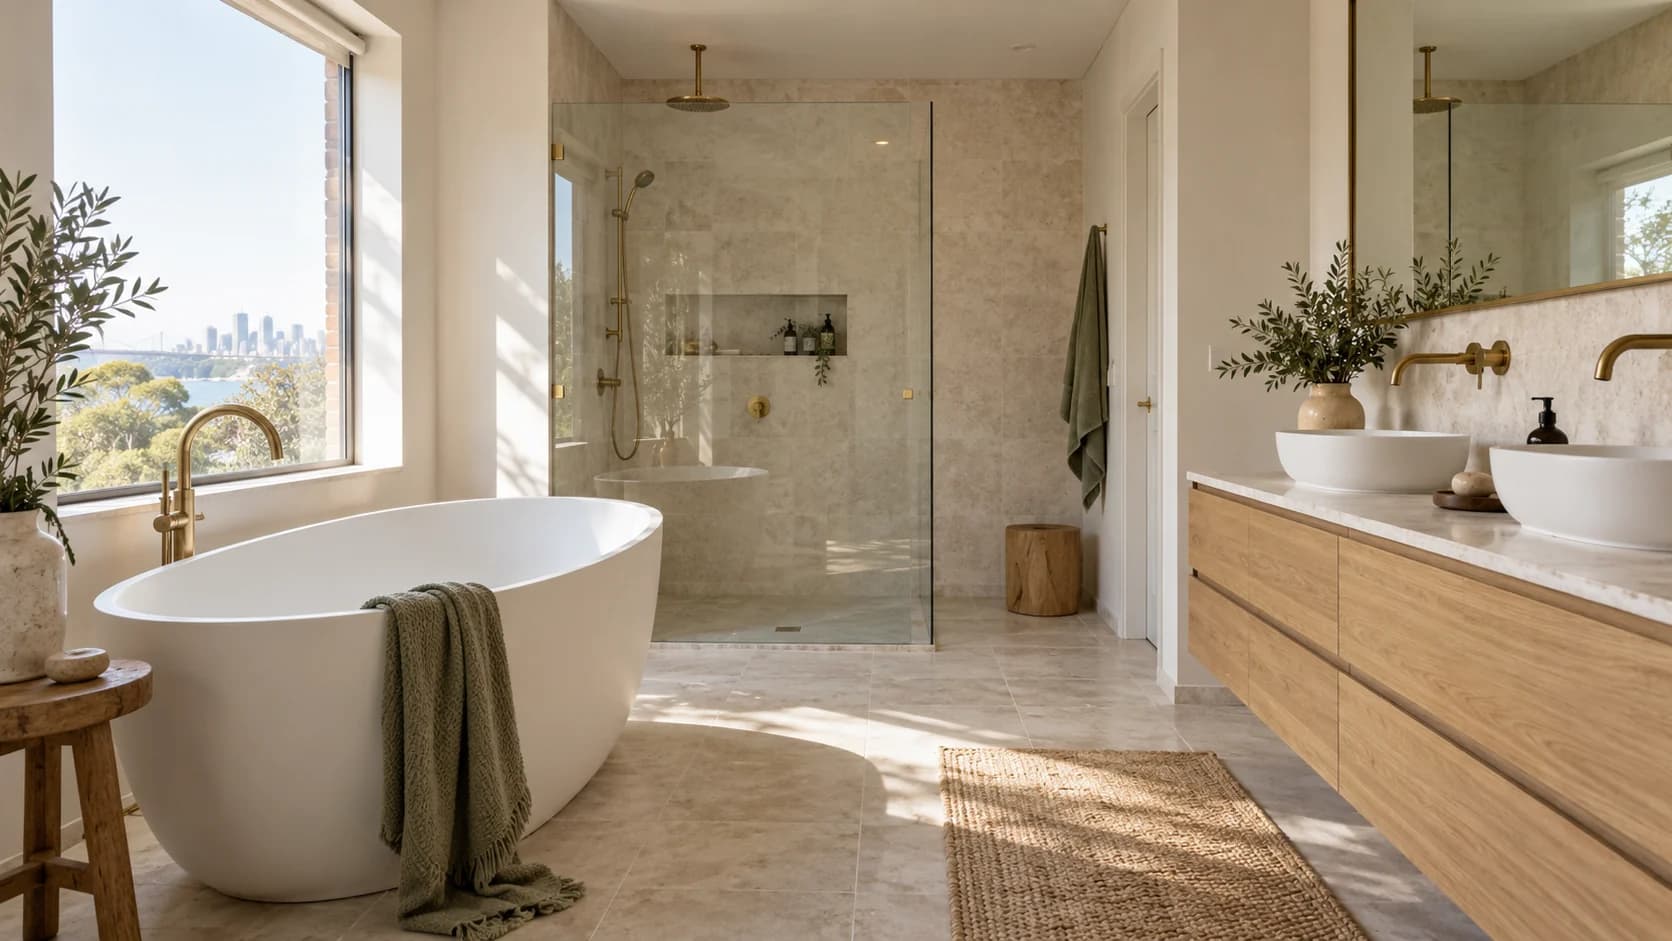
Plan the whole wet area
Draw the shower, bath, vanity and toilet with their real dimensions before selecting an enclosure or freestanding bath.
Show the standing areas and door openings, then consider where a towel can be reached and where water may splash during normal use.
A layout that looks spacious in a wide-angle photograph still needs to work at the dimensions available in your room.
Walk-in shower decisions
Ask the designer to coordinate the shower opening, screen length, showerhead position and drainage as a complete arrangement.
An open shower can look simple, while enclosure and spray control need careful attention in a compact room.
Have the contractor confirm the floor build-up and waterproofing detail before assuming a level-entry layout can be achieved with the existing floor.
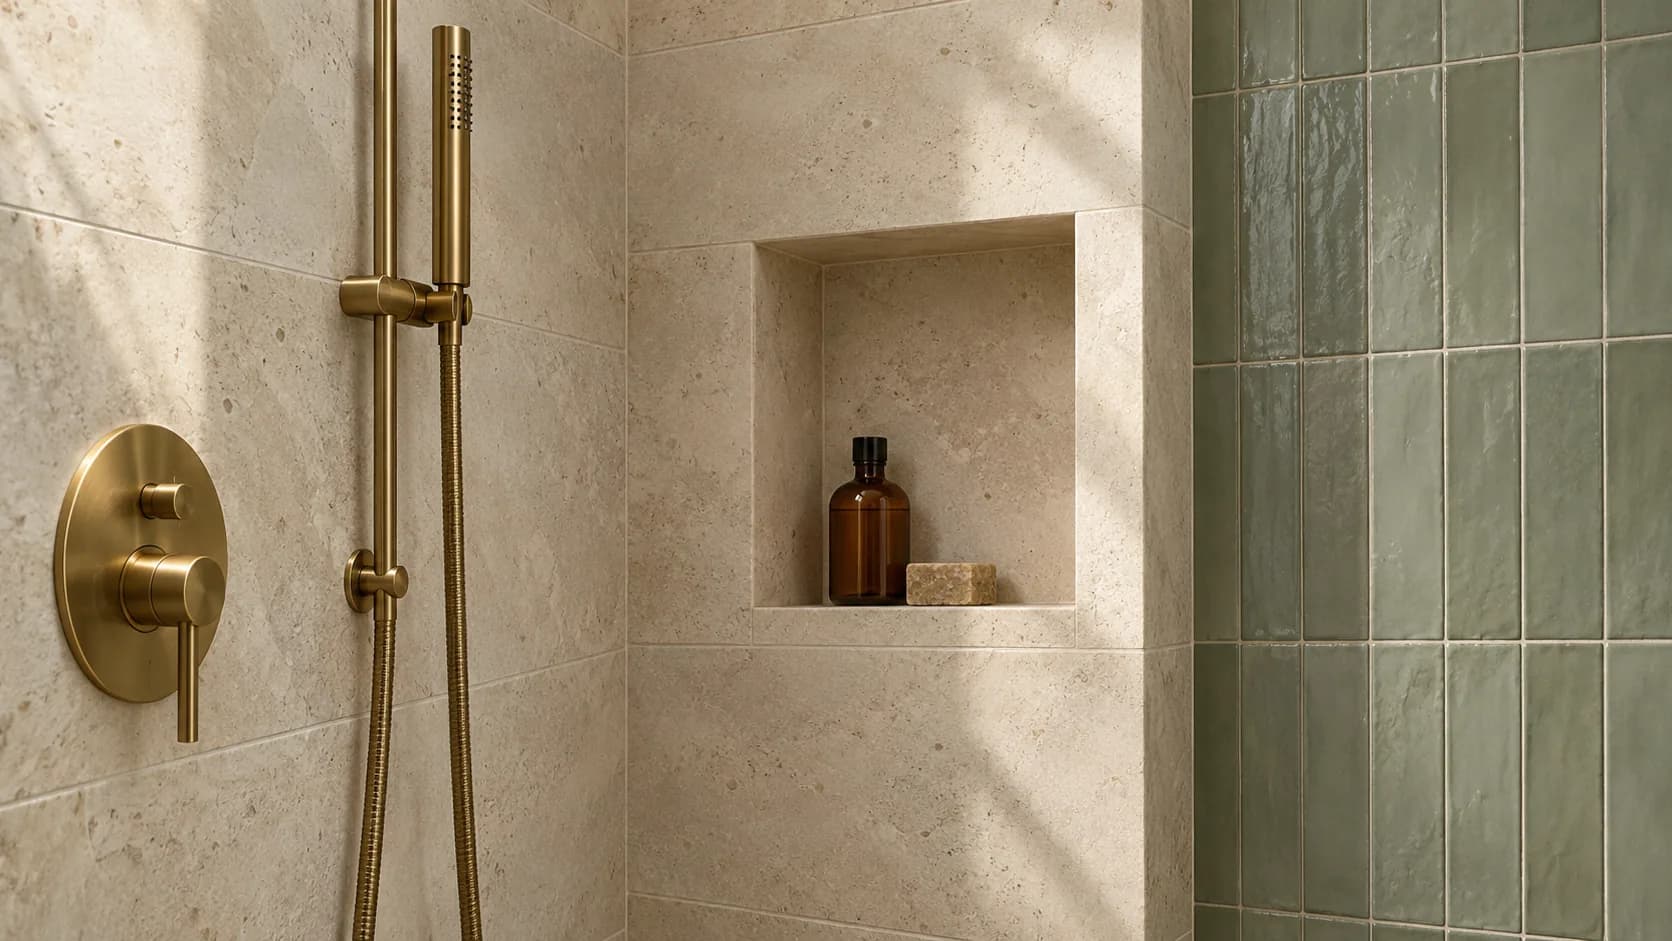
Freestanding or built-in bath
A freestanding bath gives the room a distinct focal point when there's practical space around it.
A built-in bath may use an alcove efficiently and provide a ledge, with its surrounding construction and access detailed by the renovator.
Sit in shortlisted baths where possible and compare internal shape, support and ease of entry alongside external dimensions.
Ask how the bath, tap and waste will be installed and serviced before ordering.
Choose the screen for the opening
Compare fixed panels, hinged doors and sliding arrangements using the available access space.
Check handle positions, door movement and cleaning access, then ask the supplier which final site measurements are needed.
Have the installer select and install the appropriate compliant glazing and fixing arrangement for the room.
Questions for the site discussion
- What shower arrangement gives comfortable access within this room?
- How will spray be contained?
- Can the proposed floor levels be achieved in the existing building?
- Which dimensions must be confirmed before ordering the screen?
- How will the bath and concealed fittings be maintained?
- What cleaning and first-use instructions will be provided?
Turn your notes into a project brief
Use the bathroom budget planner to explore a scope, then add your room details to the Sydney renovation enquiry form.