Planning a bathroom for changing mobility needs
Discuss access, controls, storage and support with a qualified professional before choosing an adaptable bathroom layout.
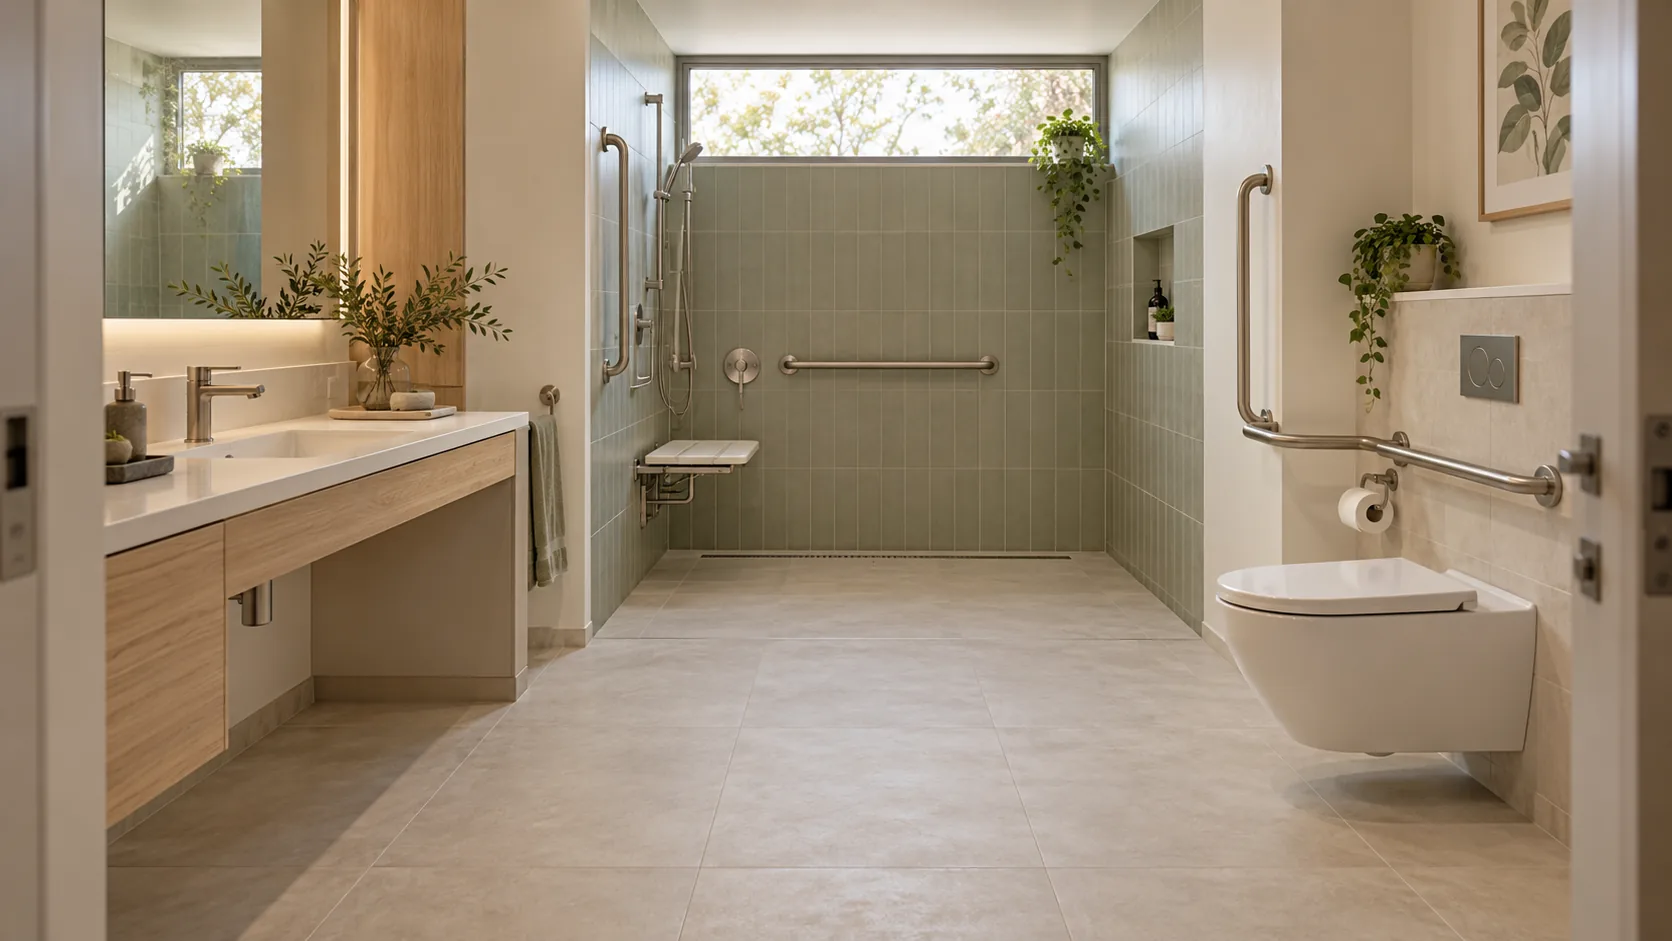
Begin with the person using the room
Describe the daily routine, current mobility and the support or equipment that needs to fit within the room.
An occupational therapist can assess personal requirements, while the designer and contractor work out how those requirements can be built into the property.
A comfortable bathroom for 1 person may need a different layout for another, so use the assessment rather than a generic set of dimensions.
If you're an NDIS participant considering home modifications, organise the questions for your NDIS contact and assessor with the NDIS home modification planning checklist.
Compare shower and bath access
Discuss entry, standing or seating, control reach and assistance needs before selecting a shower or bath.
Have the contractor confirm what floor levels and drainage can be achieved in the building.
Ask the assessor to review the proposed layout with any equipment that may be used in the room.
The most useful choice is the arrangement that fits the person's routine and the property's constraints.

Plan support rails with an assessment
Have rail positions, type and fixing requirements specified for the person and wall construction.
Discuss any future reinforcement with the designer while walls are being rebuilt, and keep records of where it is installed.
A towel rail or decorative fitting shouldn't be assumed to provide body support.
Ask the installer to supply the product and fixing information at handover.
Make controls and storage easy to use
Review tap operation, door handles, switch locations and access to everyday storage with the intended user.
Compare products in person where practical, including the force or movement needed to operate them.
Place frequently used items where they can be reached comfortably under the assessed design.
Coordinate the floor, lighting and maintenance
Have the designer select floor surfaces and transitions appropriate to the room and its users.
Plan useful light at the mirror and the route into the room, with electrical details confirmed by the licensed electrician.
Choose a layout that can be cleaned and maintained without awkward access around fixtures.
Review the finished room with the relevant professional and retain the equipment, product and maintenance instructions.
Turn your notes into a project brief
Use the bathroom budget planner to explore a scope, then add your room details to the Sydney renovation enquiry form.