Coastal bathroom design for Sydney homes
Choose light, texture, storage and easy-care finishes for a coastal bathroom, then check product suitability for the location.
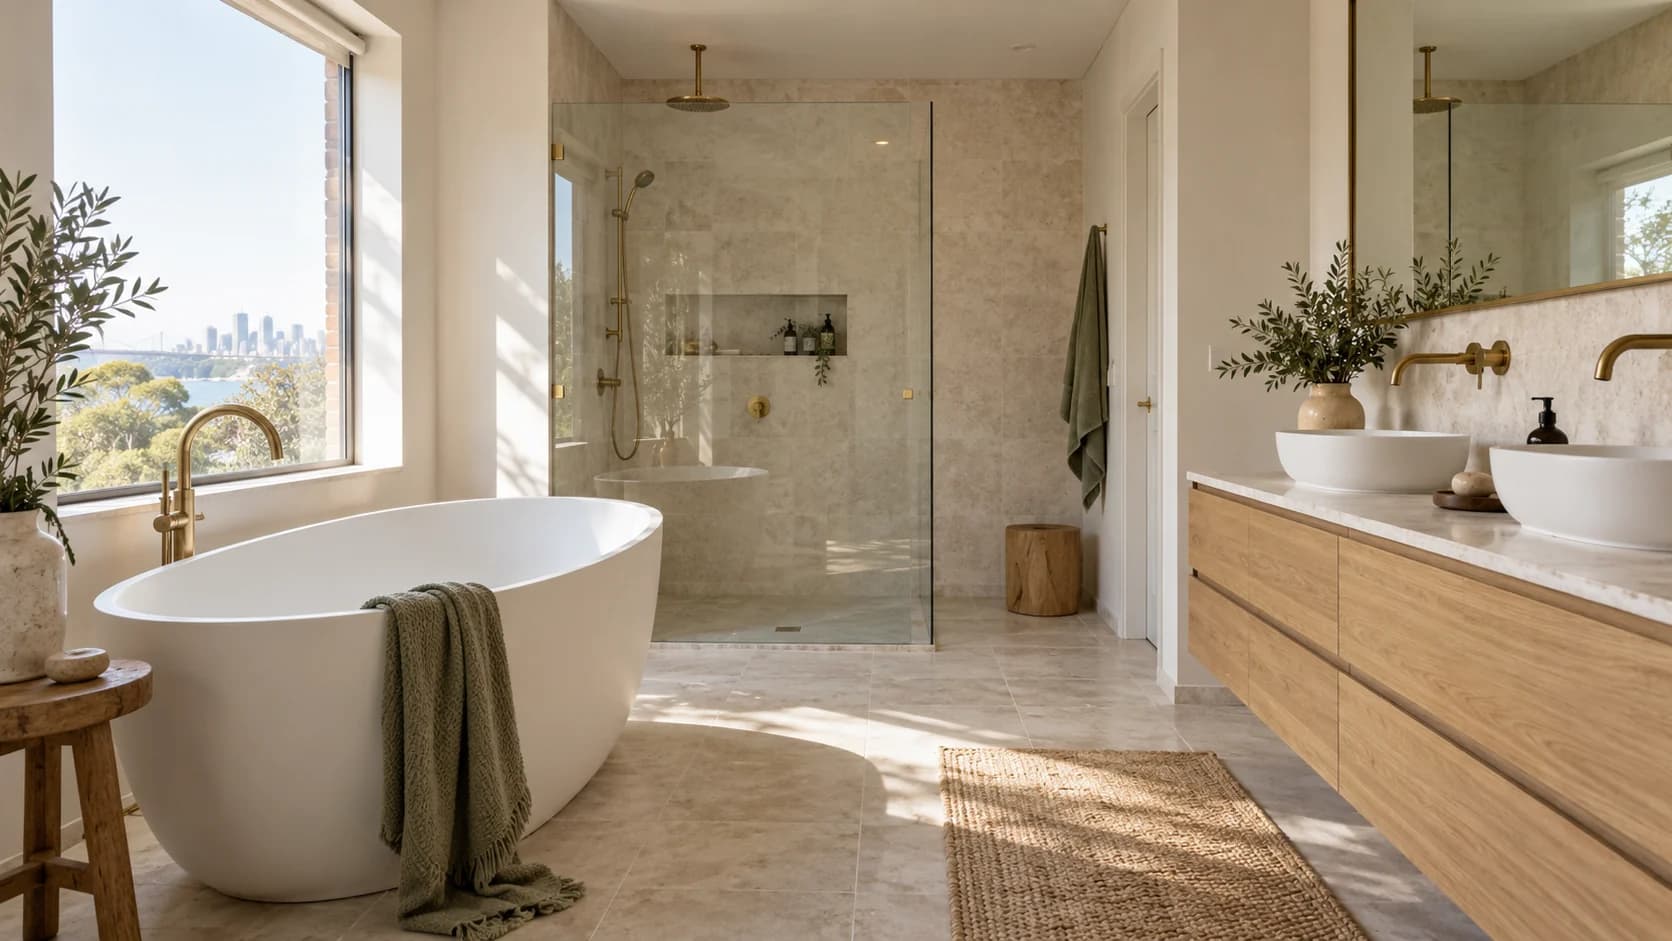
Build a coastal palette from the room's light
Start with the actual daylight in the bathroom rather than the beach-house photograph you like most.
A warm neutral floor, a softer white wall and a timber-tone vanity can make a calm base; add colour through a defined feature rather than every surface.
View samples in the room at different times and under the proposed mirror lighting, particularly if the bathroom receives limited direct daylight.
A restrained Hamptons direction
A framed vanity, pale stone-look surface and simple metal finish can reference Hamptons styling while keeping the room practical.
Choose the scale of mouldings and handles to suit the actual room, and check that decorative joinery details are easy to wipe clean.
If a patterned floor is the main feature, keep the wall tile and cabinetry quieter so the room has a clear focal point.
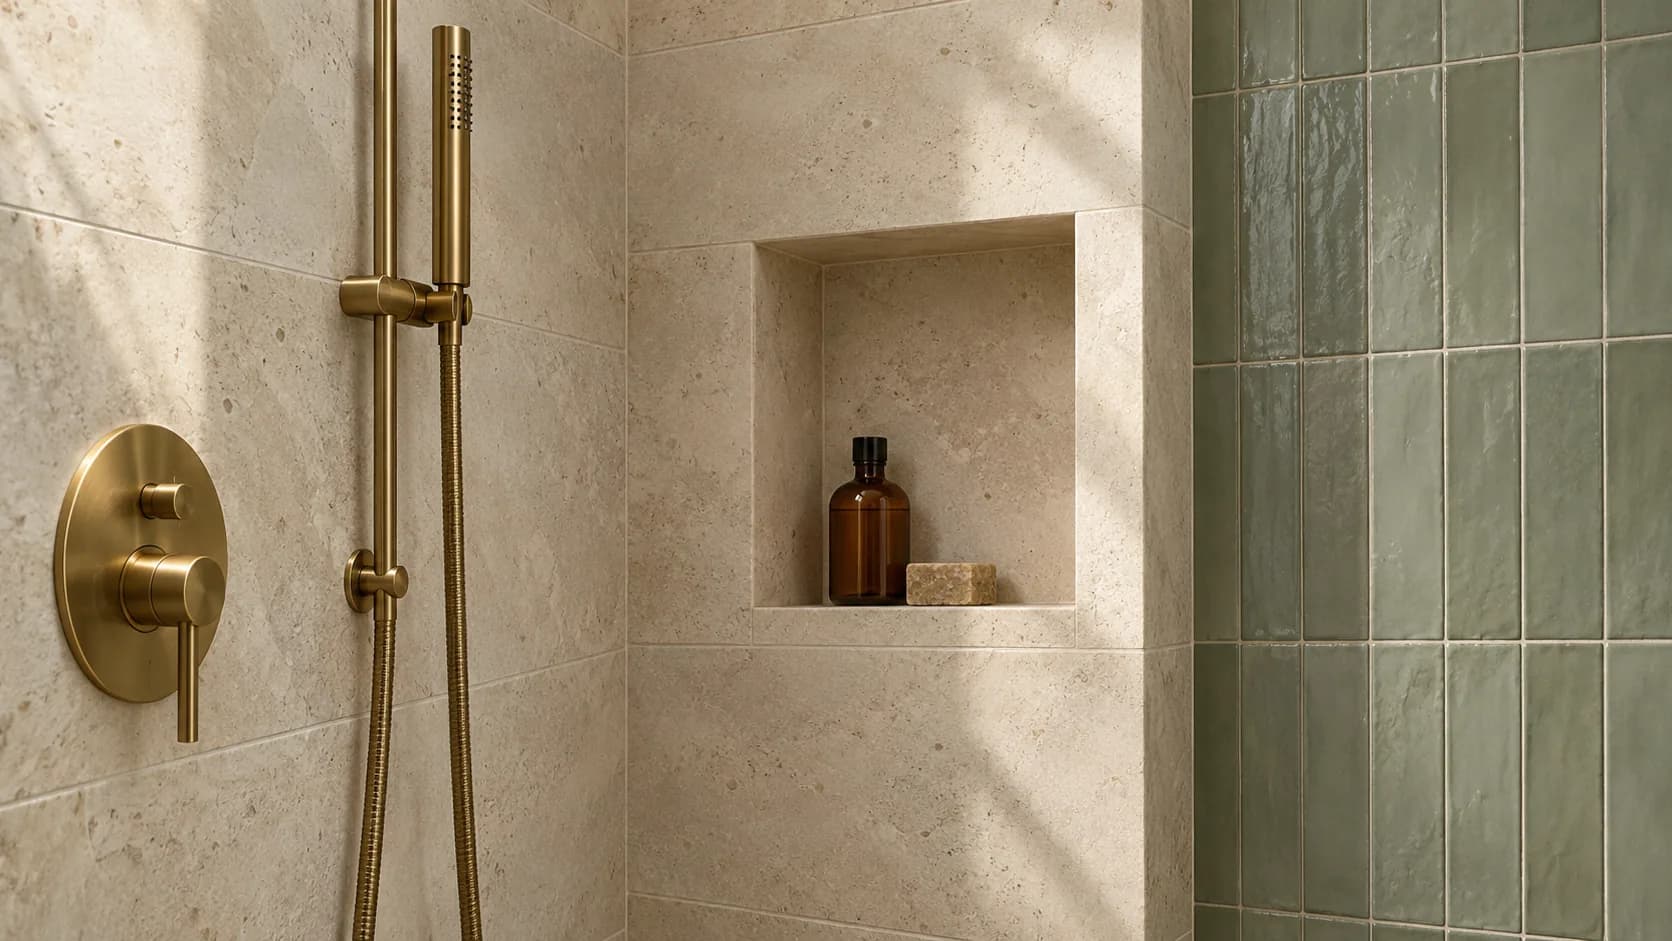
Check coastal suitability product by product
Ask the supplier about the exact tapware, handles, hinges, mirror and light fittings proposed for the room.
Describe the location and whether the room is regularly open to sea air, then request the manufacturer's care instructions and any exposure-related warranty conditions.
A broad label such as marine grade or coastal finish doesn't replace the specification and warranty for the actual product you're buying.
Keep written product advice in the handover folder so the cleaning routine matches the selected finishes.
For a project in Cronulla, connect these product questions with your property's access and approval considerations using the Cronulla bathroom planning guide.
Plan moisture control and cleaning access
Have the contractor assess the ventilation arrangement for the room's size, window access and duct route.
Provide space to clean around the toilet, bath and shower screen, and consider how towels will dry during regular use.
A wall-hung vanity can make the floor easier to reach, while an enclosed plinth may suit a storage-heavy design.
Choose between them using the room's dimensions and maintenance preferences.
What to take to a showroom
- Room photographs that show natural light and the adjoining interior.
- Dimensions and the planned locations of shower, vanity and bath.
- A small set of tile, joinery and metal-finish samples.
- The product codes and written cleaning requirements for shortlisted items.
- Questions about spare parts, replacement finishes and warranty conditions.
Turn your notes into a project brief
Use the bathroom budget planner to explore a scope, then add your room details to the Sydney renovation enquiry form.