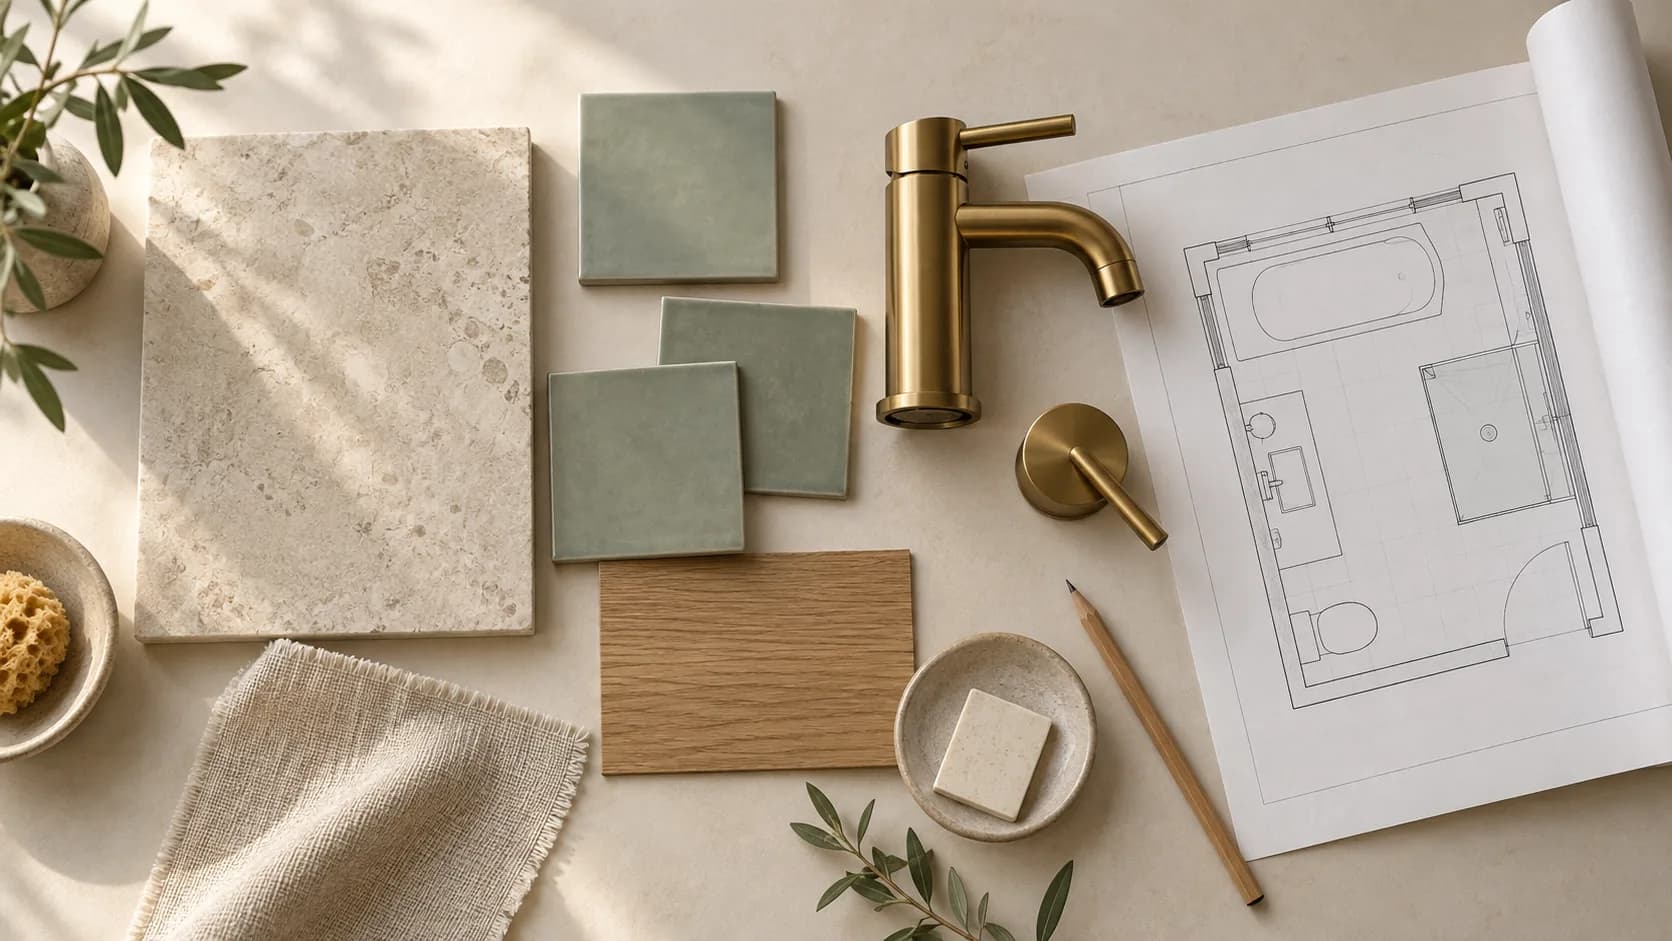
A planning example, with the scope in view
A compact existing bathroom with straightforward access and a retained layout, subject to contractor assessment.
Use this model to organise your brief, then compare the contractor's written inclusions against it.
It isn't a market average, a fixed package or an offer to perform building work.
Compare the full budget guide, the complete renovation scope and the cost calculator.
Example allowance breakdown
The figures below show how this model distributes the budget.
| Item | Illustrative allowance |
|---|---|
| Scope planning | $500 |
| Demolition and disposal | $1,500 |
| Preparation and waterproofing | $3,000 |
| Tile supply and installation | $4,000 |
| Vanity, toilet, tapware and shower fixtures | $3,500 |
| Plumbing installation | $2,500 |
| Electrical installation | $1,000 |
| Painting and finishing | $1,000 |
| Contingency allowance | $3,000 |
Priorities for this example
- A compact retained-layout design allowance
- Removal and disposal within the agreed scope
- Substrate preparation and waterproofing allowance
- Tile supply and installation allowance
- Stock vanity, toilet, tapware and shower fittings
- Plumbing and electrical installation allowances
- Finishing and a contingency
Scope to price separately
- Layout changes priced as a separate option
- Custom joinery and specialist finishes priced separately
- Structural repairs and specialist material removal subject to assessment
- Property-specific approval and design requirements confirmed before commitment
Assumptions behind this model
- The bathroom retains suitable existing service positions.
- Product choices stay within the example fixture allowance.
- Any strata and property-specific requirements are assessed before the scope is approved.
Illustrative allocation in AUD including GST where applicable.
The items add up to the stated budget, including contingency; they're planning allowances rather than market averages, a package price or a contractor quote.
Illustrative construction window after approvals, final design and product availability are confirmed.
Ask the contractor for the programme that applies to your room.
Questions to take to the renovator
- Can the proposed scope be delivered within an itemised quote?
- Which preparation items remain provisional until the room is opened?
- What product models are included in the fixture allowance?
- How will building access or approval costs affect the total?
Make the written quote comparable
Ask whether GST, delivery, demolition, disposal, protection, making good and provisional sums are included.
Confirm who supplies fixtures and how changes are approved and priced.
For an apartment, include building access, common-area protection and the strata approval process in the brief.
Read the NSW strata renovation guidance with your strata manager.
Further reading
- Check a NSW builder or tradesperson licence
- NSW planning approval pathways
- NSW strata renovation rules
Budget questions
What does this $20,000 budget represent?
This $20,000 example explores a compact renovation that retains the existing fixture layout and uses stock products.
The model includes preparation, wet-area work, tiling and fixtures, with a contingency inside the total.
A site inspection may identify a different scope or price, so ask the contractor to test these assumptions before selecting products.
Is this a quote for my bathroom?
This is an illustrative budget exercise. A contractor needs to assess your property, scope, access and selections before quoting.
How should I allow for timing?
Ask the renovator for a project-specific schedule that includes ordering, approvals, trade sequencing and curing requirements.