Choosing a bathroom vanity and mirror storage
Compare dimensions, drawers, basin placement and mirror cabinets using the items and routines your bathroom needs to accommodate.

Measure the usable space
Record the vanity wall, door swing, shower enclosure and the space needed to stand in front of the basin.
Check the projection of the complete unit, including its benchtop and handles, and draw the drawers in their open positions.
A reduced-depth unit can suit a narrow room, but compare the actual basin size and storage before choosing it from the external dimensions alone.
Plan drawers around what you own
Make a simple inventory of daily products, towels, grooming tools and cleaning supplies.
Ask for the internal drawer dimensions and the space occupied by plumbing, because a large cabinet doesn't always provide equally large usable storage.
Decide which items need daily access and which can live elsewhere, then choose drawer heights and dividers accordingly.
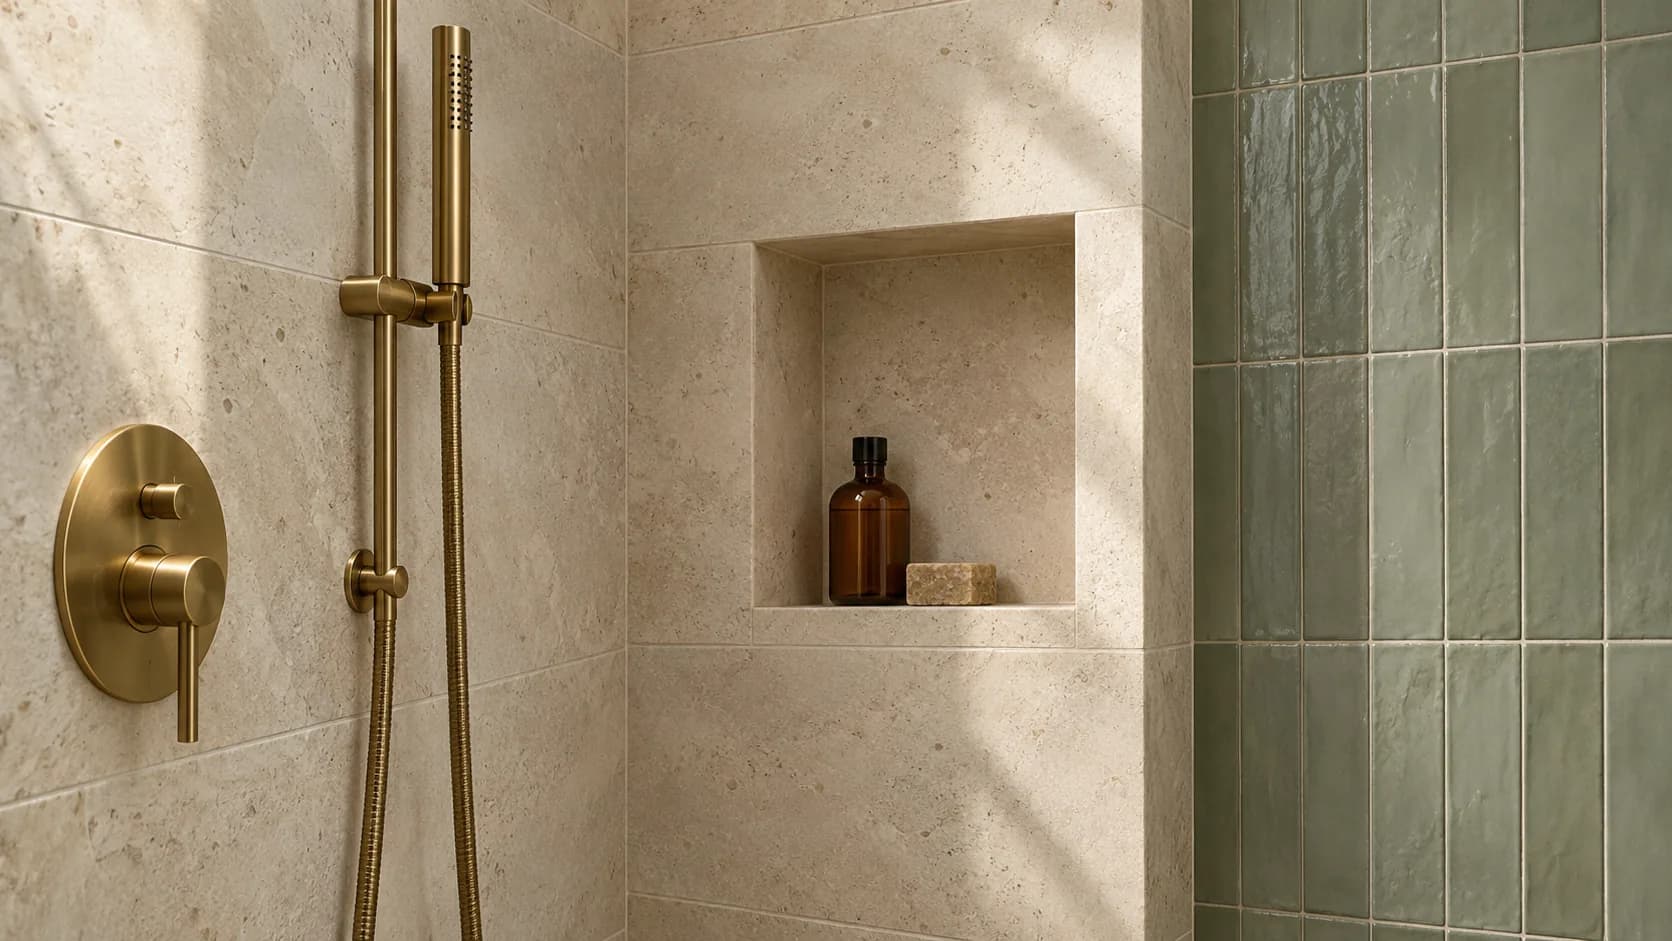
Choose basin and tapware together
Check the spout reach, basin depth and tap mounting arrangement as a combined selection.
Compare an integrated basin, undermount design and countertop basin on cleaning, storage and the finished height of the rim.
Have the installer confirm the dimensions before rough-in and before any custom benchtop is ordered.
Mirror cabinets and lighting
A mirror cabinet can keep smaller items near the basin without using benchtop space.
Check how its doors open, whether the wall can accommodate a recess and how its position works with tapware and lighting.
Ask an electrician to plan any power outlet or integrated lighting as part of the bathroom design.
A separate mirror can suit a shallower visual profile when the vanity provides sufficient storage.
Check construction and maintenance
Request the manufacturer's wet-area suitability, warranty and cleaning instructions for the cabinet and benchtop.
Compare edges, joins, hardware and the way the unit will be fixed, rather than choosing solely by the surface colour.
Ask whether drawers, hinges and handles can be replaced and retain the product codes at handover.
Turn your notes into a project brief
Use the bathroom budget planner to explore a scope, then add your room details to the Sydney renovation enquiry form.